
Search results for "Cafe lights" in Home Design Ideas

 John Milner Architects, Inc.
Don Pearse Photographer
Eat-in kitchen - farmhouse eat-in kitchen idea in Philadelphia with wood countertops
Eat-in kitchen - farmhouse eat-in kitchen idea in Philadelphia with wood countertops

 Big Georges Home Appliance Mart
Kitchen - mid-sized contemporary l-shaped medium tone wood floor and gray floor kitchen idea in Detroit with shaker cabinets, gray cabinets, quartz countertops, stainless steel appliances and gray countertops

 Dutton Architects Inc.
Dutton Architects did an extensive renovation of a post and beam mid-century modern house in the canyons of Beverly Hills. The house was brought down to the studs, with new interior and exterior finishes, windows and doors, lighting, etc. A secure exterior door allows the visitor to enter into a garden before arriving at a glass wall and door that leads inside, allowing the house to feel as if the front garden is part of the interior space. Similarly, large glass walls opening to a new rear gardena and pool emphasizes the indoor-outdoor qualities of this house. photos by Undine Prohl
Find the right local pro for your project

 Holmes + Salter Interiors
Abby Caroline Photography
Inspiration for a mid-sized cottage master white tile and subway tile ceramic tile and black floor claw-foot bathtub remodel in Atlanta with an undermount sink, louvered cabinets, medium tone wood cabinets, soapstone countertops, white walls and a hinged shower door
Inspiration for a mid-sized cottage master white tile and subway tile ceramic tile and black floor claw-foot bathtub remodel in Atlanta with an undermount sink, louvered cabinets, medium tone wood cabinets, soapstone countertops, white walls and a hinged shower door



 SK Interiors
Paul Pavot
Example of a large classic u-shaped dark wood floor open concept kitchen design in DC Metro with a farmhouse sink, shaker cabinets, white cabinets, marble countertops, gray backsplash, subway tile backsplash, stainless steel appliances and an island
Example of a large classic u-shaped dark wood floor open concept kitchen design in DC Metro with a farmhouse sink, shaker cabinets, white cabinets, marble countertops, gray backsplash, subway tile backsplash, stainless steel appliances and an island





 Kimberley Bryan
Photo: Kimberley Bryan © 2016 Houzz

Inspiration for a large farmhouse partial sun side yard gravel garden path in Seattle.
Inspiration for a large farmhouse partial sun side yard gravel garden path in Seattle.

 Northlight Custom Builders, LLC
Kitchen - mid-sized farmhouse single-wall medium tone wood floor and brown floor kitchen idea in Seattle with shaker cabinets, white cabinets, white backsplash, ceramic backsplash and white countertops
 FineLines Design Studio
Michael Hunter

This is an example of a small eclectic full sun side yard concrete paver garden path in Dallas for fall.
This is an example of a small eclectic full sun side yard concrete paver garden path in Dallas for fall.
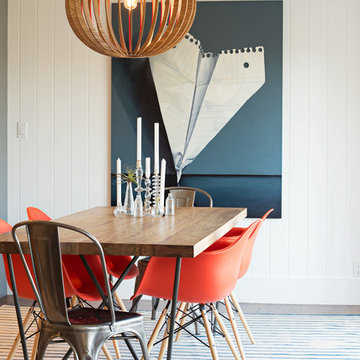
 Stephanie Breitbard Fine Arts
Dining room - contemporary dining room idea in San Francisco with white walls

 Gary Brewer Robert A.M. Stern Architects
Francis Dzikowski
Patio - traditional tile patio idea in New York with no cover
Patio - traditional tile patio idea in New York with no cover

Sponsored
Sunbury, OH

J.Holderby - Renovations
Franklin County's Leading General Contractors - 2X Best of Houzz!
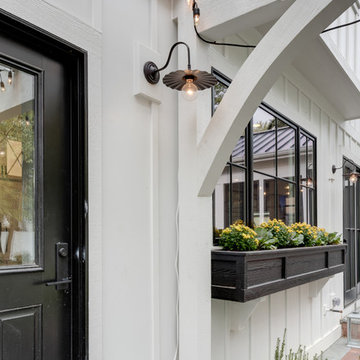

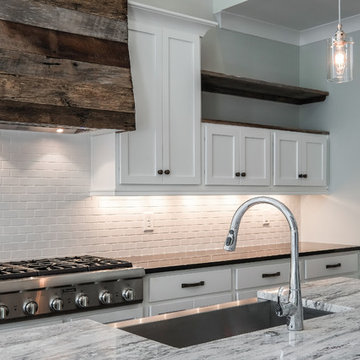
 Marilyn Hill Interiors
Showcase Photographers
Mid-sized arts and crafts galley dark wood floor open concept kitchen photo in Nashville with a farmhouse sink, shaker cabinets, white cabinets, granite countertops, white backsplash, ceramic backsplash, stainless steel appliances, gray walls and an island
Mid-sized arts and crafts galley dark wood floor open concept kitchen photo in Nashville with a farmhouse sink, shaker cabinets, white cabinets, granite countertops, white backsplash, ceramic backsplash, stainless steel appliances, gray walls and an island
 PS & Daughters

Example of a large transitional u-shaped dark wood floor and brown floor kitchen pantry design in Philadelphia with a farmhouse sink, shaker cabinets, white cabinets, quartz countertops, white backsplash, ceramic backsplash, stainless steel appliances and an island
 Tamara Hubinsky Interiors
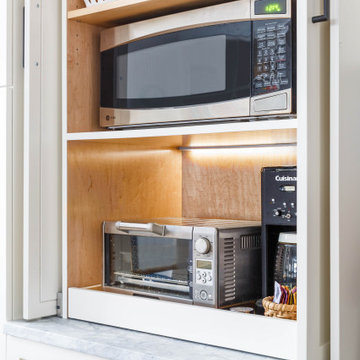
Custom appliance garage with tea and coffee station and a pull-out tray.
Inspiration for a transitional l-shaped medium tone wood floor home design remodel in New York with an undermount sink, recessed-panel cabinets, blue cabinets, quartzite countertops, blue backsplash, ceramic backsplash, stainless steel appliances, two islands and gray countertops
Inspiration for a transitional l-shaped medium tone wood floor home design remodel in New York with an undermount sink, recessed-panel cabinets, blue cabinets, quartzite countertops, blue backsplash, ceramic backsplash, stainless steel appliances, two islands and gray countertops

Sponsored
Fredericksburg, OH

High Point Cabinets
Columbus' Experienced Custom Cabinet Builder | 4x Best of Houzz Winner
 Straight Line Design and Remodeling

Our clients' existing kitchen was too small and claustrophobic for the busy household. We decided to swap the locations of the kitchen and dining room and removed the wall that divided them, allowing for much better flow from one room to the other.
We also added more lighting and brighter finishes to give the space a clean and modern appearance. The tile backsplash adds texture and geometric patterns to draw in the eye.
The quartz surfaces, hardwood floors, and painted cabinets were installed with durability and resilience in mind.
The final product was a much better fit for the needs of the household. It also provided a significant investment into the overall value of their home.

 Amy Pearson Design
Relocating to Portland, Oregon from California, this young family immediately hired Amy to redesign their newly purchased home to better fit their needs. The project included updating the kitchen, hall bath, and adding an en suite to their master bedroom. Removing a wall between the kitchen and dining allowed for additional counter space and storage along with improved traffic flow and increased natural light to the heart of the home. This galley style kitchen is focused on efficiency and functionality through custom cabinets with a pantry boasting drawer storage topped with quartz slab for durability, pull-out storage accessories throughout, deep drawers, and a quartz topped coffee bar/ buffet facing the dining area. The master bath and hall bath were born out of a single bath and a closet. While modest in size, the bathrooms are filled with functionality and colorful design elements. Durable hex shaped porcelain tiles compliment the blue vanities topped with white quartz countertops. The shower and tub are both tiled in handmade ceramic tiles, bringing much needed texture and movement of light to the space. The hall bath is outfitted with a toe-kick pull-out step for the family’s youngest member!

 Workroom C
Kitchen/dining room combo - mid-sized eclectic single-wall medium tone wood floor kitchen/dining room combo idea in San Francisco with raised-panel cabinets, white cabinets and granite countertops
25