
Search results for "Cafe lights" in Home Design Ideas
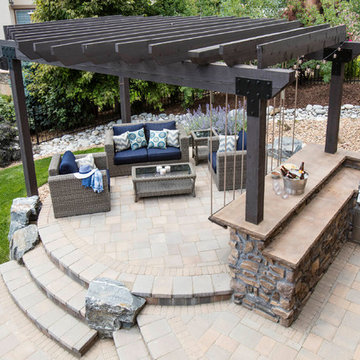
 C&H Landscaping
Inspiration for a mid-sized transitional backyard concrete paver patio kitchen remodel in Denver with a pergola

 Merit Landworks
Patio kitchen - mid-sized country backyard tile patio kitchen idea in Phoenix with a pergola

 W Design Interiors
Inspiration for a transitional carpeted and gray floor bedroom remodel in Cleveland with gray walls
Find the right local pro for your project

 Shotgun Design Group, LLC
Jacqueline Marque Photography
Inspiration for a mid-sized transitional enclosed dark wood floor living room remodel in New Orleans with beige walls and a standard fireplace
Inspiration for a mid-sized transitional enclosed dark wood floor living room remodel in New Orleans with beige walls and a standard fireplace

 Dear Garden Associates, Inc.
The pathway terminates just beyond the door to the guest cottage in a small, informal cigar patio.
Photo of a shabby-chic style backyard stone landscaping in Philadelphia for summer.
Photo of a shabby-chic style backyard stone landscaping in Philadelphia for summer.

 J.T. Turner Construction
Photographer: Richard Leo Johnson
This is an example of a country screened-in porch design in Atlanta with decking and a roof extension.
This is an example of a country screened-in porch design in Atlanta with decking and a roof extension.

 BEVOLO GAS & ELECTRIC LIGHTS
White Brick French Inspired Home in Jacksonville, Florida.
Inspiration for a large french country white two-story brick house exterior remodel in New Orleans with a shingle roof
Inspiration for a large french country white two-story brick house exterior remodel in New Orleans with a shingle roof


 Hamilton-Gray Design, Inc.

The back of the fireplace provides the boundary of the entry hallway.
Transitional dark wood floor single front door photo in San Francisco with gray walls and a white front door
Transitional dark wood floor single front door photo in San Francisco with gray walls and a white front door
 Robin LaMonte/Rooms Revamped
Mary Powell Photography

This is a Botox Renovations™ for Kitchens. We repainted all the cabinets, added a new chevron marble backsplash, new faucets, new hardware, new orange metal fretwork drum shade pendants, and created a dramatic faux painted copper and distressed blue hood as our focal point.
 Fraley and Company

The space can now accommodate two cooks comfortably. Lighting is improved by adding undercabinet and decorative fixtures.
Kristal Passy Photography
Eat-in kitchen - small contemporary galley light wood floor eat-in kitchen idea in Portland with an undermount sink, shaker cabinets, light wood cabinets, quartz countertops, beige backsplash, glass tile backsplash, stainless steel appliances and an island
Eat-in kitchen - small contemporary galley light wood floor eat-in kitchen idea in Portland with an undermount sink, shaker cabinets, light wood cabinets, quartz countertops, beige backsplash, glass tile backsplash, stainless steel appliances and an island
 From The Hip Photo
From The Hip Photo
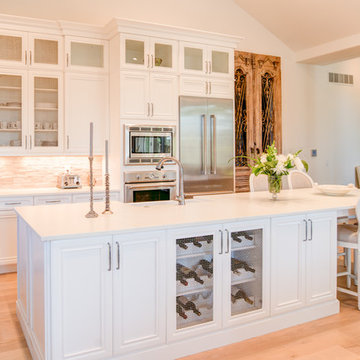
Inspiration for a timeless l-shaped light wood floor open concept kitchen remodel in Denver with a farmhouse sink, recessed-panel cabinets, white cabinets, beige backsplash, stainless steel appliances and an island
Inspiration for a timeless l-shaped light wood floor open concept kitchen remodel in Denver with a farmhouse sink, recessed-panel cabinets, white cabinets, beige backsplash, stainless steel appliances and an island
 Advance Design Studio, Ltd.
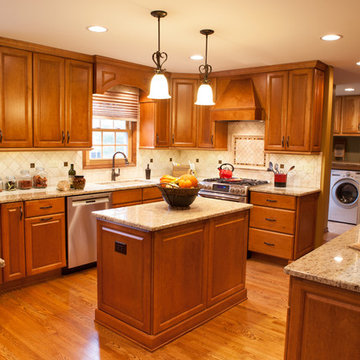
Mike and Stacy moved to the country to be around the rolling landscape and feed the birds outside their Hampshire country home. After living in the home for over ten years, they knew exactly what they wanted to renovate their 1980’s two story once their children moved out. It all started with the desire to open up the floor plan, eliminating constricting walls around the dining room and the eating area that they didn’t plan to use once they had access to what used to be a formal dining room.
They wanted to enhance the already warm country feel their home already had, with some warm hickory cabinets and casual granite counter tops. When removing the pantry and closet between the kitchen and the laundry room, the new design now just flows from the kitchen directly into the smartly appointed laundry area and adjacent powder room.
The new eat in kitchen bar is frequented by guests and grand-children, and the original dining table area can be accessed on a daily basis in the new open space. One instant sensation experienced by anyone entering the front door is the bright light that now transpires from the front of the house clear through the back; making the entire first floor feel free flowing and inviting.
Photo Credits- Joe Nowak



 Bethe Cohen Design

Great room - large rustic medium tone wood floor great room idea in San Francisco with beige walls, a two-sided fireplace and a concrete fireplace
 Advance Design Studio, Ltd.
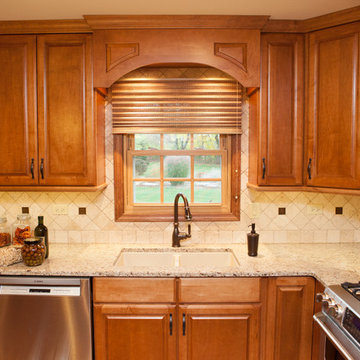
Mike and Stacy moved to the country to be around the rolling landscape and feed the birds outside their Hampshire country home. After living in the home for over ten years, they knew exactly what they wanted to renovate their 1980’s two story once their children moved out. It all started with the desire to open up the floor plan, eliminating constricting walls around the dining room and the eating area that they didn’t plan to use once they had access to what used to be a formal dining room.
They wanted to enhance the already warm country feel their home already had, with some warm hickory cabinets and casual granite counter tops. When removing the pantry and closet between the kitchen and the laundry room, the new design now just flows from the kitchen directly into the smartly appointed laundry area and adjacent powder room.
The new eat in kitchen bar is frequented by guests and grand-children, and the original dining table area can be accessed on a daily basis in the new open space. One instant sensation experienced by anyone entering the front door is the bright light that now transpires from the front of the house clear through the back; making the entire first floor feel free flowing and inviting.
Photo Credits- Joe Nowak

 Sarah Greenman
Photo: Sarah Greenman © 2014 Houzz
Playroom - eclectic gender-neutral carpeted playroom idea in Dallas with white walls
Playroom - eclectic gender-neutral carpeted playroom idea in Dallas with white walls
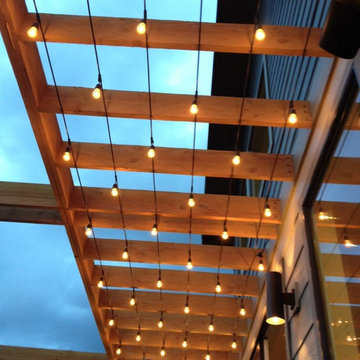
 Newport Audio Video & Electrical Inc
Patio - backyard patio idea in Salt Lake City with decking and a pergola



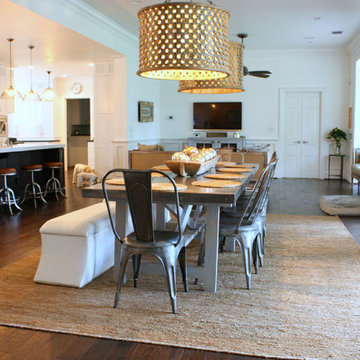
 Mina Brinkey
Photo: Mina Brinkey © 2013 Houzz
Inspiration for a transitional dining room remodel in Tampa
Inspiration for a transitional dining room remodel in Tampa

 Norwood Architects
Mud Room adn Family Entry with Luxury style
Inspiration for a transitional mudroom remodel in Atlanta
Inspiration for a transitional mudroom remodel in Atlanta
41