
Search results for "Cafe lights" in Home Design Ideas
 Rosewood Custom Builders
Costa Christ Media

Photo of a farmhouse full sun landscaping in Dallas with a fire pit.
Photo of a farmhouse full sun landscaping in Dallas with a fire pit.
 Romanelli & Hughes Custom Home Builders
J.E. Evans


Elegant two-story exterior home photo in Columbus with a hip roof
Elegant two-story exterior home photo in Columbus with a hip roof

 Ecraft LLC.
Closet - traditional women's medium tone wood floor and brown floor closet idea in Atlanta with open cabinets and white cabinets
Find the right local pro for your project
 Erinn V. Design Group

Trendy formal carpeted living room photo in Los Angeles with a standard fireplace
 TRG Architecture + Interior Design
Bernard Andre

Mid-sized transitional dark wood floor kitchen/dining room combo photo in San Francisco with gray walls
Mid-sized transitional dark wood floor kitchen/dining room combo photo in San Francisco with gray walls

 Michael Nash Design, Build & Homes
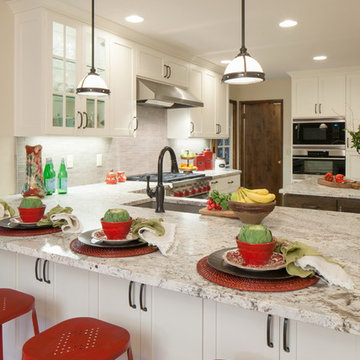
• A busy family wanted to rejuvenate their entire first floor. As their family was growing, their spaces were getting more cramped and finding comfortable, usable space was no easy task. The goal of their remodel was to create a warm and inviting kitchen and family room, great room-like space that worked with the rest of the home’s floor plan.
The focal point of the new kitchen is a large center island around which the family can gather to prepare meals. Exotic granite countertops and furniture quality light-colored cabinets provide a warm, inviting feel. Commercial-grade stainless steel appliances make this gourmet kitchen a great place to prepare large meals.
A wide plank hardwood floor continues from the kitchen to the family room and beyond, tying the spaces together. The focal point of the family room is a beautiful stone fireplace hearth surrounded by built-in bookcases. Stunning craftsmanship created this beautiful wall of cabinetry which houses the home’s entertainment system. French doors lead out to the home’s deck and also let a lot of natural light into the space.
From its beautiful, functional kitchen to its elegant, comfortable family room, this renovation achieved the homeowners’ goals. Now the entire family has a great space to gather and spend quality time.


 Prideaux Design
Matt Vacca

Example of a mid-sized southwest backyard concrete paver patio design in Phoenix with a gazebo and a fireplace
Example of a mid-sized southwest backyard concrete paver patio design in Phoenix with a gazebo and a fireplace

Open concept kitchen - large traditional u-shaped dark wood floor and brown floor open concept kitchen idea in Atlanta with a farmhouse sink, gray cabinets, white backsplash, white walls, an island, recessed-panel cabinets, marble countertops, ceramic backsplash and stainless steel appliances
 YES Spaces, LLC
Sally Painter
Example of a classic u-shaped kitchen design in Portland with an undermount sink, shaker cabinets, white cabinets, gray backsplash and an island
Example of a classic u-shaped kitchen design in Portland with an undermount sink, shaker cabinets, white cabinets, gray backsplash and an island

 TANGERINEdesign, Jill C. Finn Assoc. AIA
Design, Material choices and Photos by: TANGERINEdesign. Clean, fresh Kitchen remodel on a tight budget. Includes granite counter-tops, stainless steel appliances, under-mount sink, engineered flooring, subway tile, and more!
 FineLines Design Studio
Michael Hunter

Design ideas for a small eclectic full sun side yard concrete paver garden path in Dallas for fall.
Design ideas for a small eclectic full sun side yard concrete paver garden path in Dallas for fall.
 Aspen Leaf Interiors
Tom Zikas

Large mountain style medium tone wood floor great room photo with beige walls
Large mountain style medium tone wood floor great room photo with beige walls

Sponsored
Columbus, OH

Hope Restoration & General Contracting
Columbus Design-Build, Kitchen & Bath Remodeling, Historic Renovations
 Sutro Architects
David Duncan Livingston
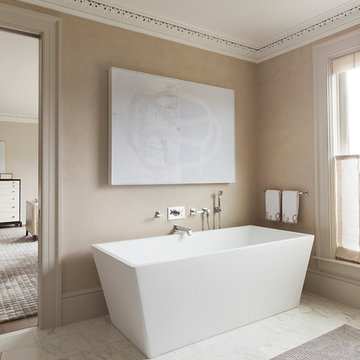
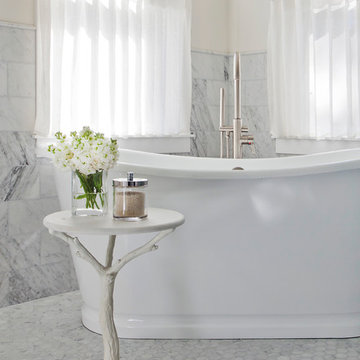
Inspiration for a transitional freestanding bathtub remodel in San Francisco with beige walls
Inspiration for a transitional freestanding bathtub remodel in San Francisco with beige walls
 Swanson Kitchens, Inc.
Thomas Kuoh Photography
Niche Interiors
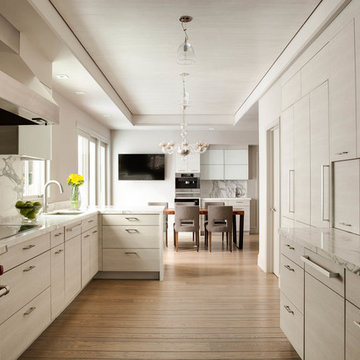
Kitchen - contemporary u-shaped medium tone wood floor kitchen idea in San Francisco with flat-panel cabinets, marble countertops, a peninsula, an undermount sink, gray cabinets, white backsplash, stone slab backsplash and stainless steel appliances
Kitchen - contemporary u-shaped medium tone wood floor kitchen idea in San Francisco with flat-panel cabinets, marble countertops, a peninsula, an undermount sink, gray cabinets, white backsplash, stone slab backsplash and stainless steel appliances
 Ourso Designs
Chipper Hatter

Large elegant l-shaped brick floor open concept kitchen photo in New Orleans with a farmhouse sink, beaded inset cabinets, white cabinets, marble countertops, white backsplash, stone slab backsplash, paneled appliances and an island
Large elegant l-shaped brick floor open concept kitchen photo in New Orleans with a farmhouse sink, beaded inset cabinets, white cabinets, marble countertops, white backsplash, stone slab backsplash, paneled appliances and an island


Sponsored
Columbus, OH
Hope Restoration & General Contracting
Columbus Design-Build, Kitchen & Bath Remodeling, Historic Renovations



 Dorman Associates, Inc.
This small infill lot allowed for a home that builds on the traditions of Mill Valley hillside houses. Floating flat roofs that become roof decks and courtyards are carved out of the hillside. The project is a spacious 1,650 s.f. distributed on 4 levels each with Southern exposure, capturing light and warmth all year round.
Photo Credit: David Livingston
42