
Search results for "Cafe lights" in Home Design Ideas

 London Bay Homes
The Brighton is a 4 bedroom, 5 and one half bath model home with 6,326 square feet under air featuring a Great Room, Dining Room, Family Room, Kitchen with Cafe Area, and Study. The Family Room and Nook open up to the outdoor living area leading to the pool, spa, and Summer Kitchen, allowing for a total square footage of 9,954 square feet. The Master Suite also opens up to a Master Retreat for a cozy outdoor living experience.
Fully furnished by Romanza Interior Design, London Bay’s award-winning in-house design studio, the Brighton will feature a Classic American design highlighted by an artful mix of chic and rustic elements and textural fabrics in tonal neutrals.
Image © Advanced Photography Specialists

Inspiration for a large contemporary galley cement tile floor and gray floor eat-in kitchen remodel in San Francisco with gray cabinets, white backsplash, white walls, beaded inset cabinets, quartz countertops, cement tile backsplash, stainless steel appliances, no island and white countertops
 Ryan Street Architects
Ryann Ford & Jett Butler
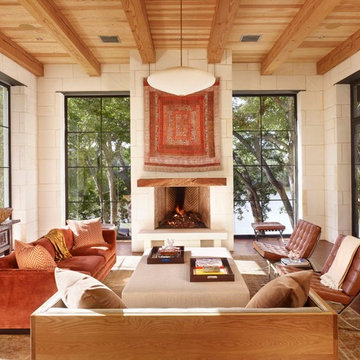
Family room - mediterranean dark wood floor family room idea in Austin with white walls and a standard fireplace
Family room - mediterranean dark wood floor family room idea in Austin with white walls and a standard fireplace
Find the right local pro for your project

 Story LLC

Light and airy kitchen and great room renovation, with new "drop zone" for coats and shoes, vaulted ceilings, and plenty of space for greenery. This project was done on budget and on time, and the difference in space for the clients was tremendous. We used all GE Cafe Line Appliances in matte white with brass hardware. The cabinets are custom, and the pulls are Restoration Hardware in the Dover line.
 Turner Development Group

Inspiration for a huge industrial underground carpeted and orange floor basement remodel in Baltimore with orange walls and no fireplace

 AJ Margulis Interiors
A master bath renovation that involved a complete re-working of the space. A custom vanity with built-in medicine cabinets and gorgeous finish materials completes the look.

Sponsored
Columbus, OH

Hope Restoration & General Contracting
Columbus Design-Build, Kitchen & Bath Remodeling, Historic Renovations
 Adrian Wilson interior photography, NY
Adrian Wilson
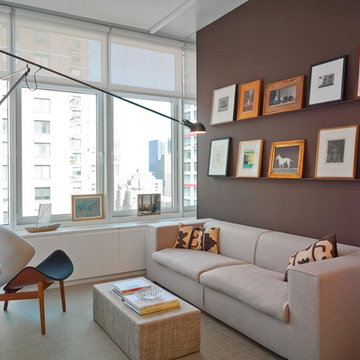
Inspiration for a contemporary living room remodel in New York with brown walls
Inspiration for a contemporary living room remodel in New York with brown walls
 LAURA MILLER Interior Design
Laurence Taylor, Taylor Architectural Photography

Dining room - transitional dining room idea in Miami with beige walls
Dining room - transitional dining room idea in Miami with beige walls
 Glenna Stone Interiors

Inspiration for a mid-sized coastal l-shaped dark wood floor and brown floor kitchen remodel in Philadelphia with a farmhouse sink, white backsplash, subway tile backsplash, stainless steel appliances, an island, white countertops, recessed-panel cabinets and blue cabinets
 Cherry City Interiors & Design
Kitchen backsplash provided by Cherry City Interiors & Design

Mid-sized urban single-wall concrete floor eat-in kitchen photo in Portland with an integrated sink, flat-panel cabinets, stainless steel countertops, white backsplash, stainless steel appliances, an island, black cabinets and subway tile backsplash
Mid-sized urban single-wall concrete floor eat-in kitchen photo in Portland with an integrated sink, flat-panel cabinets, stainless steel countertops, white backsplash, stainless steel appliances, an island, black cabinets and subway tile backsplash
 Modul Marble-Charlotte

Inspiration for a mid-sized transitional single-wall light wood floor wet bar remodel in Charlotte with no sink, shaker cabinets, light wood cabinets, marble countertops, white backsplash, subway tile backsplash and white countertops
 VeroKolt
Paul Bardagjy Photography
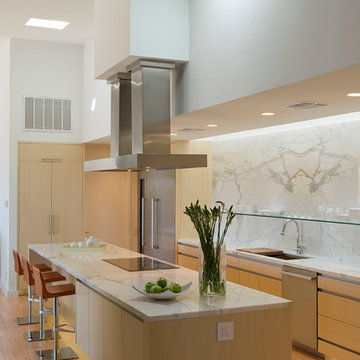
Example of a trendy galley light wood floor kitchen design in Austin with flat-panel cabinets, light wood cabinets, marble countertops, white backsplash, stone tile backsplash, stainless steel appliances, an island and an undermount sink
Example of a trendy galley light wood floor kitchen design in Austin with flat-panel cabinets, light wood cabinets, marble countertops, white backsplash, stone tile backsplash, stainless steel appliances, an island and an undermount sink


 Jennifer Cavorsi Design
Jessica Delaney Photography
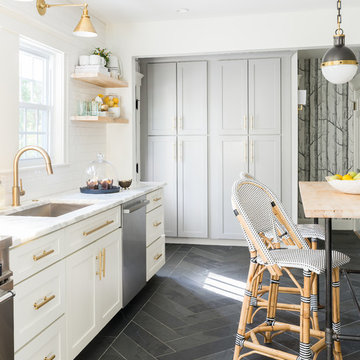
Example of a small minimalist kitchen design in Boston
Example of a small minimalist kitchen design in Boston

 Wood & Iron Lamps

Great simple mason jar bathroom vanity lighting. Available with 1, 2, 3, 4 or 5 lights and many different finishes.
Inspiration for a small rustic bathroom remodel in Montreal
Inspiration for a small rustic bathroom remodel in Montreal
 Toulmin Kitchen & Bath
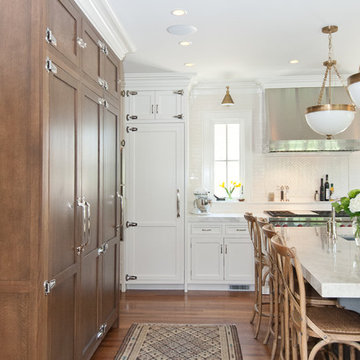

The window casings are painted to match the surround cabinetry. The cabinets have are beaded inset doors and appliance garages. A GE Cafe refrigerator can bee seen on the right. Photography by Holloway Productions.


 Cabinet Studio, Inc.
Photography by Jay Sinclair

Inspiration for a large cottage medium tone wood floor kitchen/dining room combo remodel with white walls
Inspiration for a large cottage medium tone wood floor kitchen/dining room combo remodel with white walls
 Marilyn Hill Interiors
Showcase Photographers
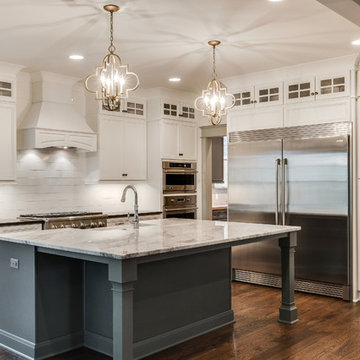
Inspiration for a large timeless l-shaped medium tone wood floor open concept kitchen remodel in Nashville with a farmhouse sink, recessed-panel cabinets, white cabinets, granite countertops, white backsplash, subway tile backsplash, stainless steel appliances, white walls and an island
Inspiration for a large timeless l-shaped medium tone wood floor open concept kitchen remodel in Nashville with a farmhouse sink, recessed-panel cabinets, white cabinets, granite countertops, white backsplash, subway tile backsplash, stainless steel appliances, white walls and an island
 ReVision Design + Build
© Deborah Scannell Photography

Small elegant u-shaped medium tone wood floor eat-in kitchen photo in Charlotte with an undermount sink, raised-panel cabinets, white cabinets, granite countertops, brown backsplash, ceramic backsplash, stainless steel appliances and an island
Small elegant u-shaped medium tone wood floor eat-in kitchen photo in Charlotte with an undermount sink, raised-panel cabinets, white cabinets, granite countertops, brown backsplash, ceramic backsplash, stainless steel appliances and an island
43