
Search results for "Cafe lights" in Home Design Ideas

 Lewin Wertheimer
Douglas Hill
Luxe Family Home | Santa Monica
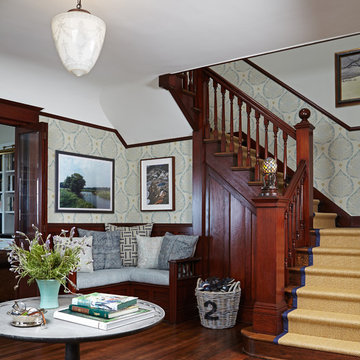
Example of a transitional staircase design in Los Angeles
Example of a transitional staircase design in Los Angeles
 A. Perry Homes

Kitchen with two islands, both with island sinks; stone slab backsplash and stainless steel appliance finishes
Example of a huge classic u-shaped dark wood floor and brown floor eat-in kitchen design in Chicago with shaker cabinets, beige cabinets, beige backsplash, two islands, an undermount sink, marble countertops, stone slab backsplash and stainless steel appliances
Example of a huge classic u-shaped dark wood floor and brown floor eat-in kitchen design in Chicago with shaker cabinets, beige cabinets, beige backsplash, two islands, an undermount sink, marble countertops, stone slab backsplash and stainless steel appliances
Find the right local pro for your project

 Melissa Mathe Interior Design, LLC
Love the character and charm found in the inlaid "rug" using encaustic cement tiles paired with the original hardwood floors.
Kitchen - eclectic kitchen idea in Richmond
Kitchen - eclectic kitchen idea in Richmond
 Ellen Grasso & Sons, LLC
A dream kitchen with a vibrant custom backsplash by Ann Sacks and plenty of natural light.
Photography - Dan Piassick
House design - Charles Isreal
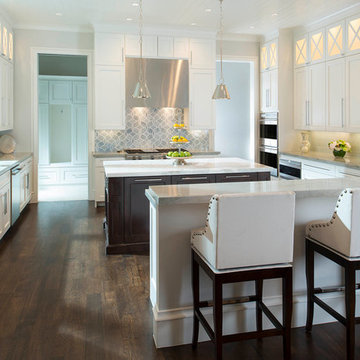
Transitional kitchen photo in Dallas
Transitional kitchen photo in Dallas
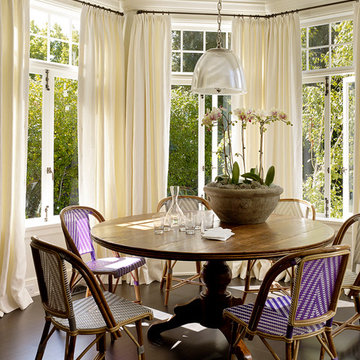
 ScavulloDesign Interiors
Matthew Millman
Example of a classic dark wood floor dining room design in San Francisco
Example of a classic dark wood floor dining room design in San Francisco
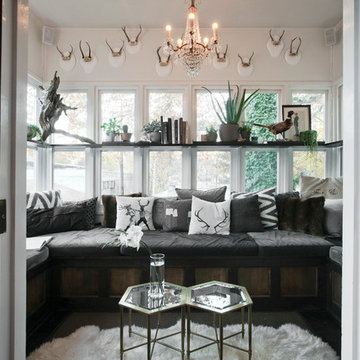
 Lucy Call
Photo: Lucy Call © 2013 Houzz
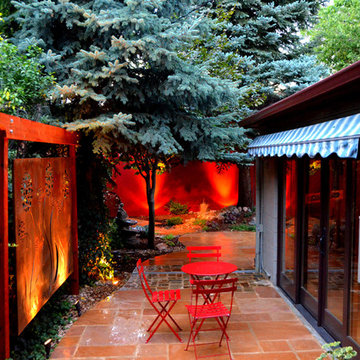
This is an example of a contemporary porch design in Salt Lake City.
This is an example of a contemporary porch design in Salt Lake City.

Sponsored
Columbus, OH

Hope Restoration & General Contracting
Columbus Design-Build, Kitchen & Bath Remodeling, Historic Renovations

 User
Userstephani buchman photography
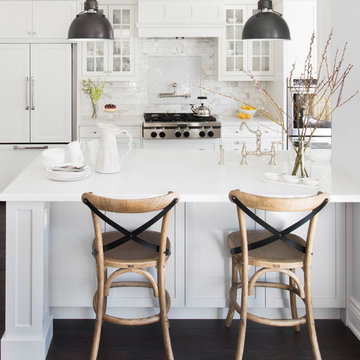
Example of a classic dark wood floor kitchen design in Toronto with shaker cabinets, white cabinets, white backsplash, paneled appliances and an island
Example of a classic dark wood floor kitchen design in Toronto with shaker cabinets, white cabinets, white backsplash, paneled appliances and an island
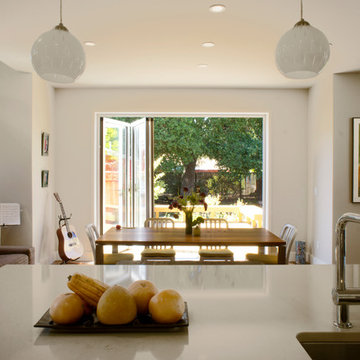
 Hoi Ning Wong
Photo: Hoi Ning Wong © 2014 Houzz
Architect: square three design studios
Interior designer: GoGo Creations
Builder: Clarum Homes
Trendy dining room photo in San Francisco
Trendy dining room photo in San Francisco
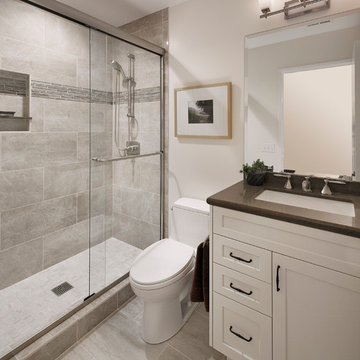
 Allen Construction
Changes in this guest bathroom included new cabinets, countertop, tile, flooring, and lighting. An old tub was replaced with a new tile shower.
General Contractor: Allen Construction
Photographer: Jim Bartsch


 Twelve Stones Designs, LLC
C.L. Fry Photography
Large transitional single-wall open concept kitchen photo in Austin with a single-bowl sink, shaker cabinets, white cabinets, quartz countertops, beige backsplash, stone tile backsplash, stainless steel appliances and beige walls
Large transitional single-wall open concept kitchen photo in Austin with a single-bowl sink, shaker cabinets, white cabinets, quartz countertops, beige backsplash, stone tile backsplash, stainless steel appliances and beige walls

Sponsored
Plain City, OH

Kuhns Contracting, Inc.
Central Ohio's Trusted Home Remodeler Specializing in Kitchens & Baths

 Forward Design Build Remodel
Goals
While their home provided them with enough square footage, the original layout caused for many rooms to be underutilized. The closed off kitchen and dining room were disconnected from the other common spaces of the home causing problems with circulation and limited sight-lines. A tucked-away powder room was also inaccessible from the entryway and main living spaces in the house.
Our Design Solution
We sought out to improve the functionality of this home by opening up walls, relocating rooms, and connecting the entryway to the mudroom. By moving the kitchen into the formerly over-sized family room, it was able to really become the heart of the home with access from all of the other rooms in the house. Meanwhile, the adjacent family room was made into a cozy, comfortable space with updated fireplace and new cathedral style ceiling with skylights. The powder room was relocated to be off of the entry, making it more accessible for guests.
A transitional style with rustic accents was used throughout the remodel for a cohesive first floor design. White and black cabinets were complimented with brass hardware and custom wood features, including a hood top and accent wall over the fireplace. Between each room, walls were thickened and archway were put in place, providing the home with even more character.


 Willow Homes
Tommy Daspit

Example of a mid-sized mountain style open concept medium tone wood floor family room design in Birmingham with white walls and a wall-mounted tv
Example of a mid-sized mountain style open concept medium tone wood floor family room design in Birmingham with white walls and a wall-mounted tv

Sponsored
Sunbury, OH

J.Holderby - Renovations
Franklin County's Leading General Contractors - 2X Best of Houzz!
 CR Home

Cambria Dunmore Kitchen Countertops and Pietra Gray Honed Marble Island by Atlanta Kitchen
Photos by Galina Coada
Inspiration for a transitional u-shaped medium tone wood floor kitchen remodel in Atlanta with quartz countertops, an island, flat-panel cabinets, gray cabinets and black backsplash
Inspiration for a transitional u-shaped medium tone wood floor kitchen remodel in Atlanta with quartz countertops, an island, flat-panel cabinets, gray cabinets and black backsplash

 Mitchell Pool Tables
Stainless Steel Pool Table by Mitchell Pool Tables
Modern Pool Tables
Contemporary Pool Tables
Pool Tables
Billiard Tables
Chrome Pool Tables
Living room - contemporary living room idea in New York
Living room - contemporary living room idea in New York
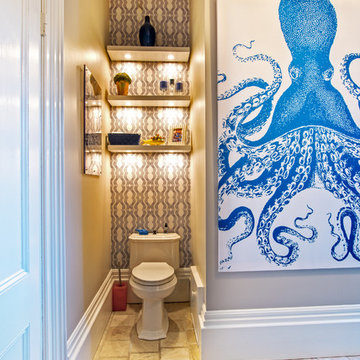
 Mary Prince Photography
Photo: Mary Prince Photography © 2016 Houzz
Example of an ornate bathroom design in Boston
Example of an ornate bathroom design in Boston
46