
Search results for "Cafe lights" in Home Design Ideas
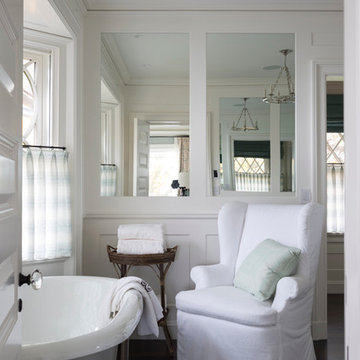
 VanderHorn Architects
Inspiration for a timeless master medium tone wood floor and brown floor freestanding bathtub remodel with white walls

 KabCo Kitchens
This ranch style home was renovated in 2016 with a new inspiring kitchen and bar by KabCo. A simple design featuring custom shelves, white cabinetry and a chalkboard complete the look.

 New Eco Landscapes
Wanting to create an oasis in the city, our clients needed this garden to be lush and vibrant for their high-rise office space in Midtown, Manhattan. The garden needed to function as an area where clients and employees could hold meetings, have lunch, host after work functions or just take a relaxing break during work. The evergreen shrubs and grasses give those working inside their privacy while the tall trees provide shade for the terrace that is in full sun most of the day. We used a mix of drought-tolerant plants as well as annuals to create a look that is full and at the same time low maintenance.
Photo: Lori Cannava
Find the right local pro for your project
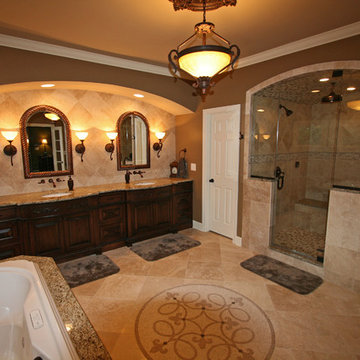
 Keystone Remodeling Grp, LLC
Magnificent master bathroom with custom tile throughout. Unique steam shower with granite capped bench seat and tiled barrel ceiling. Custom bow-front vanity with full length tile back splash. Custom arched shower glass.
 Rosewood Custom Builders
Jenn Baker

Inspiration for a large contemporary backyard concrete paver patio remodel in Dallas with a roof extension
Inspiration for a large contemporary backyard concrete paver patio remodel in Dallas with a roof extension
 Masterpiece Design Group

An elegant and inviting living room with unique touches. We love the arched windows and eclectic furniture.
Inspiration for a transitional formal wood ceiling and beige floor living room remodel in Orlando with beige walls
Inspiration for a transitional formal wood ceiling and beige floor living room remodel in Orlando with beige walls
 Hoi Ning Wong
Photo: Hoi Ning Wong © 2014 Houzz

Example of a cottage chic home design design in San Francisco
Example of a cottage chic home design design in San Francisco

Sponsored
Fredericksburg, OH

High Point Cabinets
Columbus' Experienced Custom Cabinet Builder | 4x Best of Houzz Winner

 Johnston Architects

Mid-sized mountain style concrete floor hallway photo in Seattle with white walls

 Lauren Shadid Architecture + Interiors
Photos by Holly Lepere

Example of a large beach style medium tone wood floor kitchen/dining room combo design in Los Angeles with blue walls and no fireplace
Example of a large beach style medium tone wood floor kitchen/dining room combo design in Los Angeles with blue walls and no fireplace

 Kraft Custom Construction
Built from the ground up on 80 acres outside Dallas, Oregon, this new modern ranch house is a balanced blend of natural and industrial elements. The custom home beautifully combines various materials, unique lines and angles, and attractive finishes throughout. The property owners wanted to create a living space with a strong indoor-outdoor connection. We integrated built-in sky lights, floor-to-ceiling windows and vaulted ceilings to attract ample, natural lighting. The master bathroom is spacious and features an open shower room with soaking tub and natural pebble tiling. There is custom-built cabinetry throughout the home, including extensive closet space, library shelving, and floating side tables in the master bedroom. The home flows easily from one room to the next and features a covered walkway between the garage and house. One of our favorite features in the home is the two-sided fireplace – one side facing the living room and the other facing the outdoor space. In addition to the fireplace, the homeowners can enjoy an outdoor living space including a seating area, in-ground fire pit and soaking tub.

This is an example of a huge mediterranean drought-tolerant and full sun backyard stone landscaping in San Francisco with a fire pit for spring.

Sponsored
Columbus, OH

Hope Restoration & General Contracting
Columbus Design-Build, Kitchen & Bath Remodeling, Historic Renovations

 Studio Dearborn
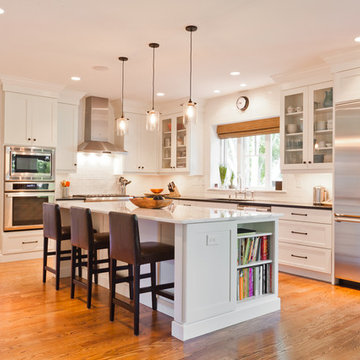
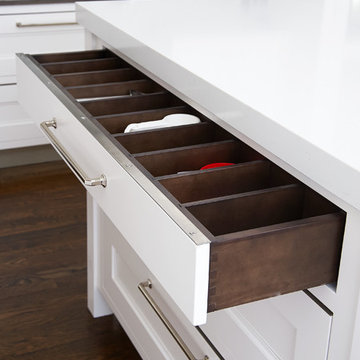
A spacious colonial in the heart of the waterfront community of Greenhaven still had its original 1950s kitchen. A renovation without an addition added space by reconfiguring, and the wall between kitchen and family room was removed to create open flow. A beautiful banquette was built where the family can enjoy breakfast overlooking the pool. Kitchen Design: Studio Dearborn. Interior decorating by Lorraine Levinson. All appliances: Thermador. Countertops: Pental Quartz Lattice. Hardware: Top Knobs Chareau Series Emerald Pulls and knobs. Stools and pendant lights: West Elm. Photography: Jeff McNamara.
 Inés Benavides

Decoración del dormitorio principal con salida a la terraza
Bedroom - mid-sized traditional master medium tone wood floor bedroom idea in Madrid with white walls and no fireplace
Bedroom - mid-sized traditional master medium tone wood floor bedroom idea in Madrid with white walls and no fireplace
 Scott Edwards Architecture
Pete Eckert

Inspiration for a mid-sized mid-century modern one-story gray patio remodel in Portland with a shingle roof
Inspiration for a mid-sized mid-century modern one-story gray patio remodel in Portland with a shingle roof



 User
UserThis basement remodeling project in Kansas, is part of a whole house remodel Kitchen and Bath Shop did recently. In this basement, we used quartz countertops, white shaker WellKraft cabinets, and hardwood flooring.

 Donald Joseph Inc.
Wonderful house bar done by Donald Joseph Inc. Arteriors Pendant,sleek cabinet design with floating shelves. Viewing one of the fantastic olive trees we planted on the property. An example of some of our beautiful interior architecture and design work.

 bahdeebahdu
Trendy pebble tile floor bathroom photo in Philadelphia with a vessel sink and wood countertops
47