
Search results for "Cafe seating" in Home Design Ideas
 Kitchen Solvers of Emerald Coast
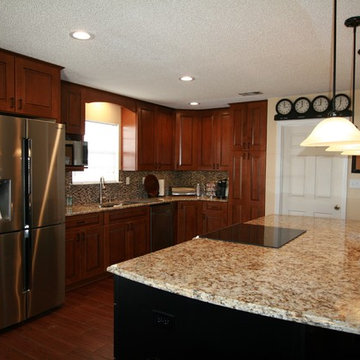
Inspiration for a mid-sized transitional l-shaped dark wood floor eat-in kitchen remodel in Jacksonville with an undermount sink, raised-panel cabinets, dark wood cabinets, granite countertops, multicolored backsplash, mosaic tile backsplash, stainless steel appliances and an island
 Cushion Source
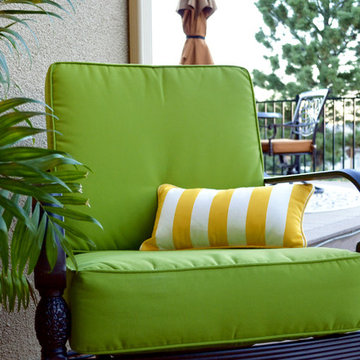
"I ordered custom cushions for two rocking chairs and couldn't be happier with the fit, quality and look!"
Featured Fabric:
Sunbrella Macaw
Outdura Cafe Zest

Find the right local pro for your project
 ZAMPELLA HOMES
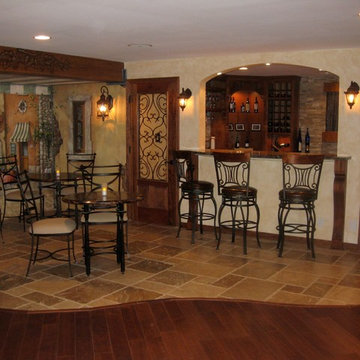
Custom designed wine cellar with hand painted canvas wall mural, custom built solid wood tasting table & copper farmsink . Stunning travertine flooring aside hand scraped hardwood. Hand textured & glazed wall finish. Wrought iron accented wood doors. Custom designed & built cabinetry for wine storage, display, beverage fridge & microwave. Rainforest granite countertops with radius bar top seating area. Recessed & lantern style lighting and a tranquil water feature with multi-colored light display complete the experience!
 Hush House
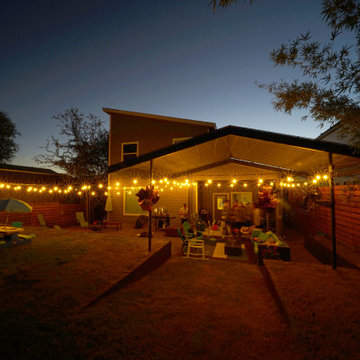
Trim+Edge is a custom mid-century modern residential landscape remodel in East Austin, Texas (78702). Designed by Hush House, the project transforms a sloped residential lot into three functional outdoor zones using a slatted steel retaining wall, a pea gravel courtyard, and a shaded patio lounge.
2. Design Challenge & Architectural Solution
The Challenge: Leveling a sloped backyard lot to create usable, multi-functional outdoor living spaces for family gathering and entertaining.
The Solution: Installing a low-profile, slatted steel retaining structure to level the upper lawn while creating a seamless step-down transition into a pea gravel courtyard and shaded patio lounge directly adjacent to the main home.
3. Key Architectural Features & Materials
Slatted Steel Retaining Wall: A custom steel retaining structure that encases, levels, and elevates the upper lawn area.
Pea Gravel Courtyard: A low-maintenance gravel patio designed for flexible seating, dining, and casual outdoor entertaining.
Shaded Patio Lounge: An oversized covered seating area situated right next to the house for all-day shade and comfort.
Three-Zone Functional Layout: A layered landscape plan designed to activate distinct areas for concurrent family activities and large social gatherings.
 Interiors by Kate, LLC
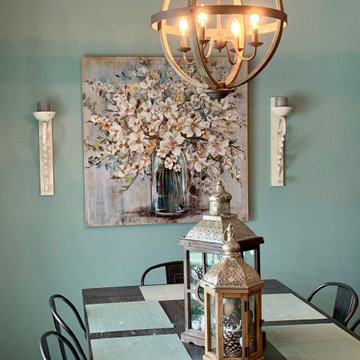
Farmhouse light wood floor and beige floor great room photo in Houston with green walls and no fireplace
 NEWLOOK Development
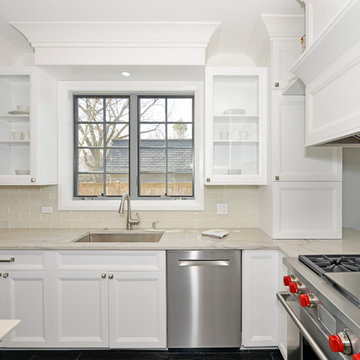
Enclosed kitchen - mid-sized transitional l-shaped dark wood floor enclosed kitchen idea in Chicago with an undermount sink, recessed-panel cabinets, white cabinets, marble countertops, beige backsplash, glass tile backsplash, stainless steel appliances and an island

Sponsored
Sunbury, OH

J.Holderby - Renovations
Franklin County's Leading General Contractors - 2X Best of Houzz!
 REVIBE
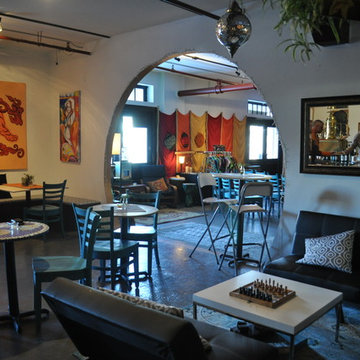
Painted all of the walls and chairs, built custom bench and upholstered for additional seating, and updated decor!
Example of a large eclectic home design design in Other
Example of a large eclectic home design design in Other
 Meridian Homes Inc.
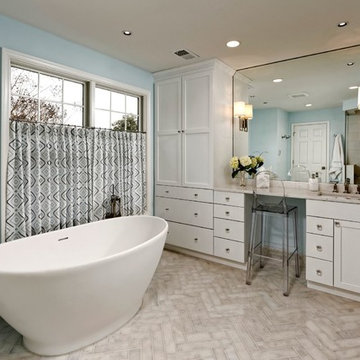
Bathroom - mid-sized transitional master beige tile, white tile and ceramic tile marble floor bathroom idea in DC Metro with recessed-panel cabinets, white cabinets, blue walls, an undermount sink and marble countertops
 The Design House
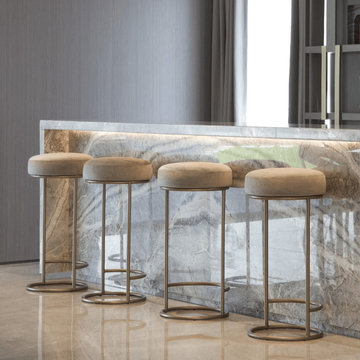
Bar stools are a great seating option for kitchen counters, home bars, and cafés. They save space and give a modern look to any area. The Design House offers a wide range of bar stools and chairs designed for comfort and daily use. You can find stylish bar chairs in Dubai that suit both homes and commercial spaces.
These bar stools UAE collections include high bar stools and counter bar stool options in different designs and finishes. Bar stool chairs are strong, stable, and easy to clean. They work well as bar stools and chairs for breakfast counters, islands, and bars.
If you are looking for quality bar stools Dubai customers trust, The Design House provides reliable barstool furniture that blends style, comfort, and durability for modern interiors.
Visit here for more information: https://thedesignhousedubai.com/collections/barstools
 MBS Interiors
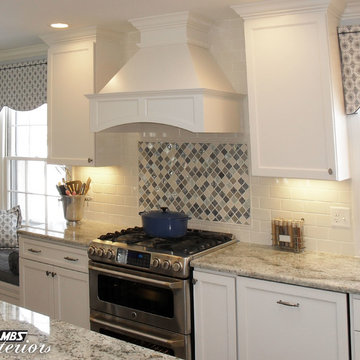
This white and blue dream kitchen features Marshmallow Cream StarMark cabinetry, custom range hood, granite countertops, an expansive island with bar stool seating, stainless steel appliances, white subway tile backsplash with a glass mosaic tile feature, weathered nickel hardware, and hardwood flooring.
 Interiors by Christine DeHart
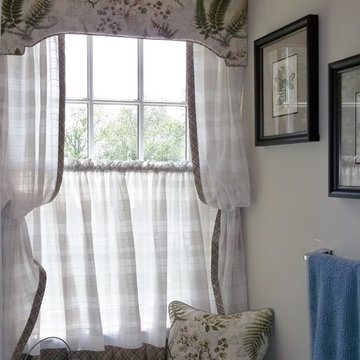
Shear side panels and cafe curtains are trimmed with a check patterned fabric that coordinates with the leaf print fabric on the cornice and decorative pillow.
 Sharon Scharrer Design, LLC
Designer/Contractor --Sharon Scharrer, Images -- Swartz Photography
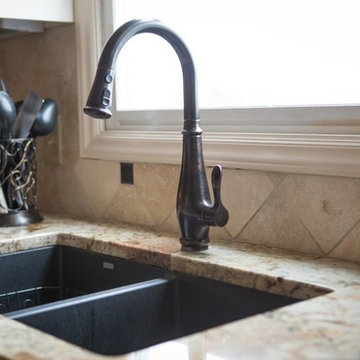
Inspiration for a mid-sized timeless l-shaped medium tone wood floor eat-in kitchen remodel in New Orleans with a double-bowl sink, raised-panel cabinets, white cabinets, granite countertops, beige backsplash, stone tile backsplash, stainless steel appliances and an island
Inspiration for a mid-sized timeless l-shaped medium tone wood floor eat-in kitchen remodel in New Orleans with a double-bowl sink, raised-panel cabinets, white cabinets, granite countertops, beige backsplash, stone tile backsplash, stainless steel appliances and an island


 Interiors by Kate, LLC
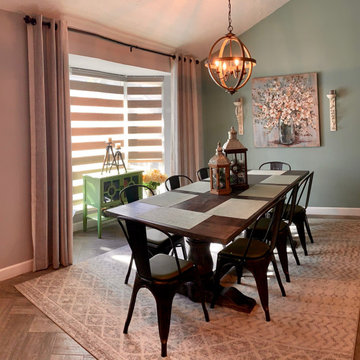
Inspiration for a farmhouse light wood floor and beige floor great room remodel in Houston with green walls and no fireplace
 Interiors by Kate, LLC
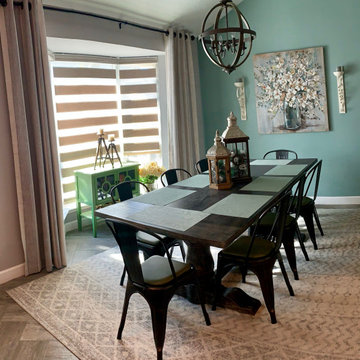
Great room - country light wood floor and beige floor great room idea in Houston with green walls and no fireplace
 Hush House
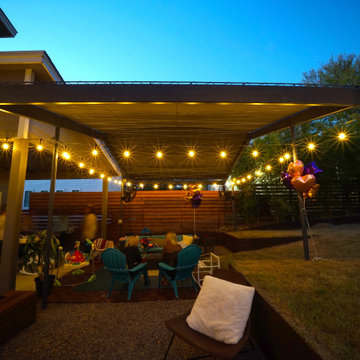
Trim+Edge is a custom mid-century modern residential landscape remodel in East Austin, Texas (78702). Designed by Hush House, the project transforms a sloped residential lot into three functional outdoor zones using a slatted steel retaining wall, a pea gravel courtyard, and a shaded patio lounge.
2. Design Challenge & Architectural Solution
The Challenge: Leveling a sloped backyard lot to create usable, multi-functional outdoor living spaces for family gathering and entertaining.
The Solution: Installing a low-profile, slatted steel retaining structure to level the upper lawn while creating a seamless step-down transition into a pea gravel courtyard and shaded patio lounge directly adjacent to the main home.
3. Key Architectural Features & Materials
Slatted Steel Retaining Wall: A custom steel retaining structure that encases, levels, and elevates the upper lawn area.
Pea Gravel Courtyard: A low-maintenance gravel patio designed for flexible seating, dining, and casual outdoor entertaining.
Shaded Patio Lounge: An oversized covered seating area situated right next to the house for all-day shade and comfort.
Three-Zone Functional Layout: A layered landscape plan designed to activate distinct areas for concurrent family activities and large social gatherings.
 Alice Welborn
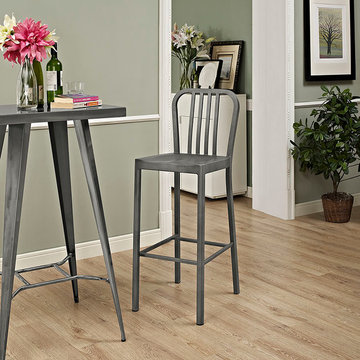
Withstand the elements with the versatile Clink Counter Stool. Progress decisively forward with a discerning design made of brushed steel. Lightweight and appropriate for both indoor and outdoor use, Clink is a favorite counter stool of choice for contemporary cafes, restaurants and kitchen spaces.
Buy Now
Bar Height-
OVERALL PRODUCT DIMENSIONS 19.5″L x 16″W x 43.5″H
SEAT DIMENSIONS 14″L x 16″W x 30″H
BACKREST DIMENSIONS 13.5″HB
ASE DIMENSIONS 19″L x 16″W
Counter Height-
OVERALL PRODUCT DIMENSIONS 19.5″L x 15.5″W x 39.5″H
SEAT DIMENSIONS 14.5″L x 15.5″W x 26″H
BACKREST DIMENSIONS 13.5″H
BASE DIMENSIONS 18.5″L x 15.5″W


 Cannarsa Structure and Design
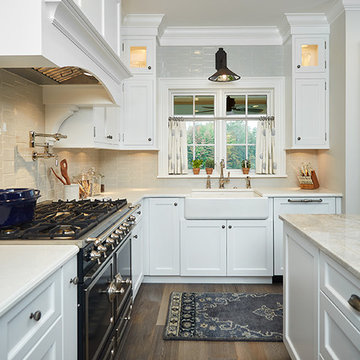
Eat-in kitchen - large traditional l-shaped vinyl floor and multicolored floor eat-in kitchen idea with a farmhouse sink, shaker cabinets, white cabinets, marble countertops, white backsplash, ceramic backsplash, paneled appliances, an island and beige countertops
 Barrel & Board Design

We used the space that the remodeled duplex had been using for a kitchen and hallway as our dining space. While consideration was given to devoting an entire room to formal meals, we decided this transitional space would better serve our clients.
 Interiors by Kate, LLC
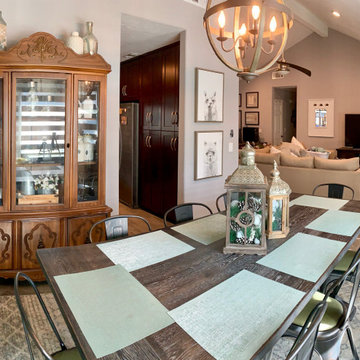
Example of a cottage light wood floor and beige floor great room design in Houston with green walls and no fireplace
33