
Search results for "Cafe seating" in Home Design Ideas
 Century Upholstery
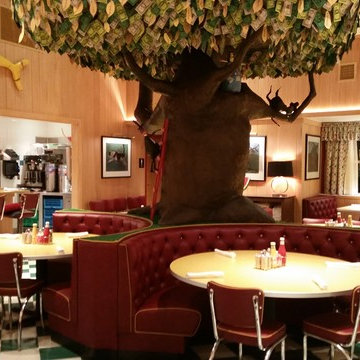
OK Cafe, Atlanta, Georgia
Inspiration for a large eclectic ceramic tile and brown floor kitchen/dining room combo remodel in Atlanta with white walls and no fireplace
Inspiration for a large eclectic ceramic tile and brown floor kitchen/dining room combo remodel in Atlanta with white walls and no fireplace
 Kitchen Expressions

Transitional l-shaped medium tone wood floor and coffered ceiling eat-in kitchen photo in New York with a farmhouse sink, recessed-panel cabinets, white cabinets, quartz countertops, white backsplash, quartz backsplash, stainless steel appliances, an island and white countertops
 Kitchen Works LLC
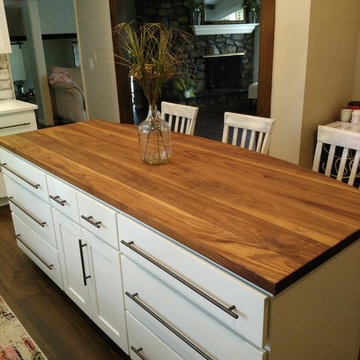
Black walnut island from Cafe Counter Tops
Mid-sized transitional l-shaped dark wood floor and brown floor eat-in kitchen photo in Other with shaker cabinets, white cabinets, wood countertops, an island, a farmhouse sink, gray backsplash, marble backsplash and stainless steel appliances
Mid-sized transitional l-shaped dark wood floor and brown floor eat-in kitchen photo in Other with shaker cabinets, white cabinets, wood countertops, an island, a farmhouse sink, gray backsplash, marble backsplash and stainless steel appliances
Find the right local pro for your project
 Classic Home Improvements

We love this large white quartz kitchen which showcases an expansive kitchen island with seating and some additional seating area for large family gatherings.
 Hush House
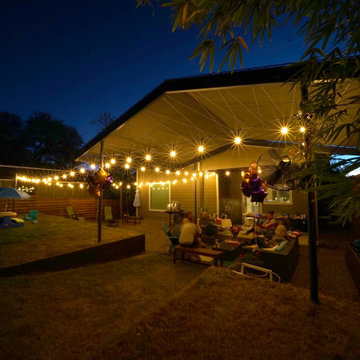
Trim+Edge is a custom mid-century modern residential landscape remodel in East Austin, Texas (78702). Designed by Hush House, the project transforms a sloped residential lot into three functional outdoor zones using a slatted steel retaining wall, a pea gravel courtyard, and a shaded patio lounge.
2. Design Challenge & Architectural Solution
The Challenge: Leveling a sloped backyard lot to create usable, multi-functional outdoor living spaces for family gathering and entertaining.
The Solution: Installing a low-profile, slatted steel retaining structure to level the upper lawn while creating a seamless step-down transition into a pea gravel courtyard and shaded patio lounge directly adjacent to the main home.
3. Key Architectural Features & Materials
Slatted Steel Retaining Wall: A custom steel retaining structure that encases, levels, and elevates the upper lawn area.
Pea Gravel Courtyard: A low-maintenance gravel patio designed for flexible seating, dining, and casual outdoor entertaining.
Shaded Patio Lounge: An oversized covered seating area situated right next to the house for all-day shade and comfort.
Three-Zone Functional Layout: A layered landscape plan designed to activate distinct areas for concurrent family activities and large social gatherings.

 Ontogenesis Design Studio
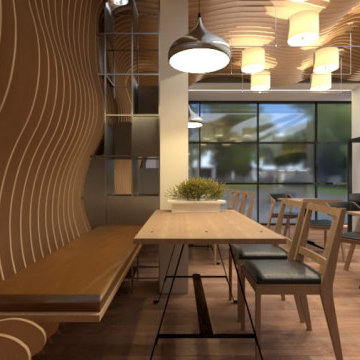
Everything about the project was 'tiny' except the scope for us, which led us to think very much out of the box to make the small volume feels more.
The vision was to create a special feature which led us to design a parametric enclosure along with multi-level seating which indeed made the whole cafe feels like a special featurette.
The curvilinear panels act as a polarising element for making the volume feels larger. The multi-level seating provides the user a luxury for modular seating layout which can contract and merge according to the need.



 Prime Realty
Nestled at the top of the prestigious Enclave neighborhood established in 2006, this privately gated and architecturally rich Hacienda estate lacks nothing. Situated at the end of a cul-de-sac on nearly 4 acres and with approx 5,000 sqft of single story luxurious living, the estate boasts a Cabernet vineyard of 120+/- vines and manicured grounds.
Stroll to the top of what feels like your own private mountain and relax on the Koi pond deck, sink golf balls on the putting green, and soak in the sweeping vistas from the pergola. Stunning views of mountains, farms, cafe lights, an orchard of 43 mature fruit trees, 4 avocado trees, a large self-sustainable vegetable/herb garden and lush lawns. This is the entertainer’s estate you have dreamed of but could never find.
The newer infinity edge saltwater oversized pool/spa features PebbleTek surfaces, a custom waterfall, rock slide, dreamy deck jets, beach entry, and baja shelf –-all strategically positioned to capture the extensive views of the distant mountain ranges (at times snow-capped). A sleek cabana is flanked by Mediterranean columns, vaulted ceilings, stone fireplace & hearth, plus an outdoor spa-like bathroom w/travertine floors, frameless glass walkin shower + dual sinks.
Cook like a pro in the fully equipped outdoor kitchen featuring 3 granite islands consisting of a new built in gas BBQ grill, two outdoor sinks, gas cooktop, fridge, & service island w/patio bar.
Inside you will enjoy your chef’s kitchen with the GE Monogram 6 burner cooktop + grill, GE Mono dual ovens, newer SubZero Built-in Refrigeration system, substantial granite island w/seating, and endless views from all windows. Enjoy the luxury of a Butler’s Pantry plus an oversized walkin pantry, ideal for staying stocked and organized w/everyday essentials + entertainer’s supplies.
Inviting full size granite-clad wet bar is open to family room w/fireplace as well as the kitchen area with eat-in dining. An intentional front Parlor room is utilized as the perfect Piano Lounge, ideal for entertaining guests as they enter or as they enjoy a meal in the adjacent Dining Room. Efficiency at its finest! A mudroom hallway & workhorse laundry rm w/hookups for 2 washer/dryer sets. Dualpane windows, newer AC w/new ductwork, newer paint, plumbed for central vac, and security camera sys.
With plenty of natural light & mountain views, the master bed/bath rivals the amenities of any day spa. Marble clad finishes, include walkin frameless glass shower w/multi-showerheads + bench. Two walkin closets, soaking tub, W/C, and segregated dual sinks w/custom seated vanity. Total of 3 bedrooms in west wing + 2 bedrooms in east wing. Ensuite bathrooms & walkin closets in nearly each bedroom! Floorplan suitable for multi-generational living and/or caretaker quarters. Wheelchair accessible/RV Access + hookups. Park 10+ cars on paver driveway! 4 car direct & finished garage!
Ready for recreation in the comfort of your own home? Built in trampoline, sandpit + playset w/turf. Zoned for Horses w/equestrian trails, hiking in backyard, room for volleyball, basketball, soccer, and more. In addition to the putting green, property is located near Sunset Hills, WoodRanch & Moorpark Country Club Golf Courses. Near Presidential Library, Underwood Farms, beaches & easy FWY access. Ideally located near: 47mi to LAX, 6mi to Westlake Village, 5mi to T.O. Mall. Find peace and tranquility at 5018 Read Rd: Where the outdoor & indoor spaces feel more like a sanctuary and less like the outside world.

 John Milander Architects
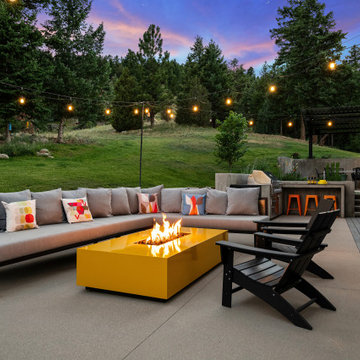
Mid-sized minimalist backyard concrete paver patio photo in Los Angeles with a fire pit

 Joni Spear Interior Design
The kitchen island painted in Sherwin Williams, ""Navel", boldly contrasts the stark white perimeter cabinets. By eliminating the formal dining room, we were able to incorporate a pantry and home office.

 Holmes + Salter Interiors
Abby Caroline Photography

Example of a mid-sized cottage master white tile and subway tile ceramic tile and black floor bathroom design in Atlanta with an undermount sink, soapstone countertops, white walls, louvered cabinets, medium tone wood cabinets and a hinged shower door
Example of a mid-sized cottage master white tile and subway tile ceramic tile and black floor bathroom design in Atlanta with an undermount sink, soapstone countertops, white walls, louvered cabinets, medium tone wood cabinets and a hinged shower door



 Interior Concepts Design House

Bedroom - large farmhouse guest carpeted bedroom idea in Salt Lake City with pink walls


 VanderHorn Architects
A large projecting bay window creates an ideal space for an intimate breakfast area while affording panoramic water views.
Inspiration for a timeless medium tone wood floor dining room remodel in New York
Inspiration for a timeless medium tone wood floor dining room remodel in New York
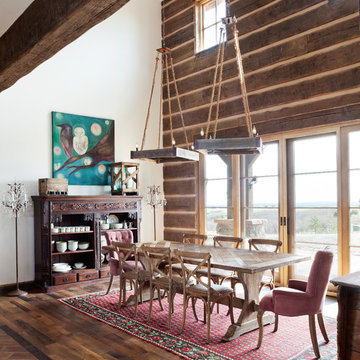
 Dragonfly Designs
Photography by Emily Minton Redfield
Dining room - large country dark wood floor dining room idea in Denver with white walls
Dining room - large country dark wood floor dining room idea in Denver with white walls

Sponsored
Columbus, OH

Trish Takacs Design
Award Winning & Highly Skilled Kitchen & Bath Designer in Columbus

 exactly.
CJ South
Inspiration for a mid-sized modern backyard deck remodel in Detroit with a fire pit and a roof extension
Inspiration for a mid-sized modern backyard deck remodel in Detroit with a fire pit and a roof extension
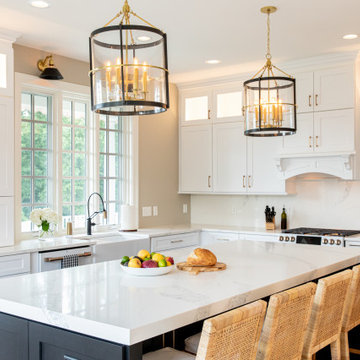
 Charleene's Houses, LLC
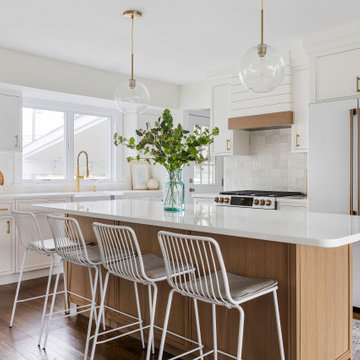
Inspired by white, black, brass color scheme; white quartz counters with overhang; quartz backsplash; white GE Cafe appliances; black & brass light fixtures; black & brass faucet; brass handles; large open island with seating; lighted cabinets; white Shaker cabinets; bright, sleek, modern aesthetic with warm wood flooring .

 ODS Architecture
Previously a utilitarian flat roof was transformed into a large outdoor living area with full kitchen, dining and living areas on two levels. LED outdoor step lights provide a glow at night, as does the new fire pit. The Specstone porcelain floor pavers sit on Bison pedestal supports for drainage and maintenance.
34