
Search results for "Cafe seating" in Home Design Ideas
 AKS Design, LLC

Kitchen/dining room combo - large eclectic vinyl floor and brown floor kitchen/dining room combo idea in Tampa with multicolored walls

 Lori Ramsay Design

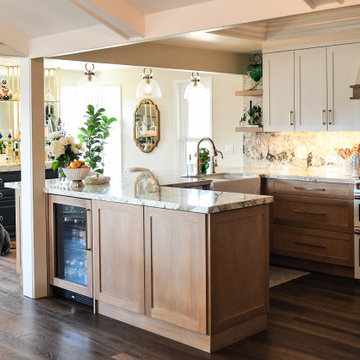
This kitchen was transformed to a highly functional and beautiful space while keeping the original footprint primarily intact. White oak cabinets with white uppers are classic and timeless. The GE Cafe white appliances with rose gold finishes add a simple elegance.
Find the right local pro for your project
 Land2c Landscape Architecture
Land2c

A small entry courtyard has seating for two, a fountain to baffle urban noise, shingled fencing that now matched the building. Metal trellises hold Star Jasmine vines that soften the wooden 'walls' greening up the entry. Several tall ceramic pots add height and sheen to the only outdoor seating area.
 Spaces Renewed
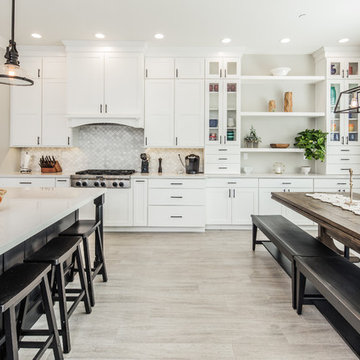
The mix of black and white take shape in this modern farmhouse style kitchen. With a timeless color scheme and high end finishes, this kitchen is perfect for large gatherings and entertaining family and friends. The connected dining space and eat in island offers abundant seating, as well as function and storage. The build in buffet area brings in variation, and adds a light and bright quality to the space. Floating shelves offer a softer look than full wall to wall upper cabinets. Classic grey toned porcelain tile give the look of wood without any of the maintenance or wear and tear issues. The classic grey marble backsplash in the baroque shape brings a custom and elegant dimension to the space.
 Real Estate Judge
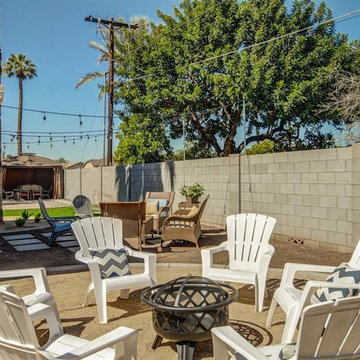
Patio - large transitional backyard decomposed granite patio idea in Phoenix with no cover
 Century Upholstery
OK Cafe, Atlanta, Georgia
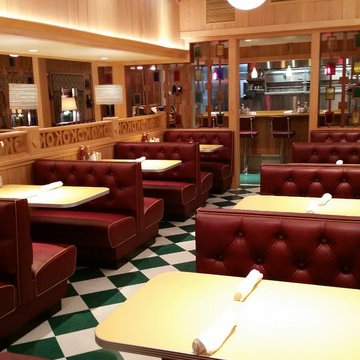
Example of a large eclectic ceramic tile and brown floor kitchen/dining room combo design in Atlanta with white walls and no fireplace
Example of a large eclectic ceramic tile and brown floor kitchen/dining room combo design in Atlanta with white walls and no fireplace


 J&S Custom Furniture Co.
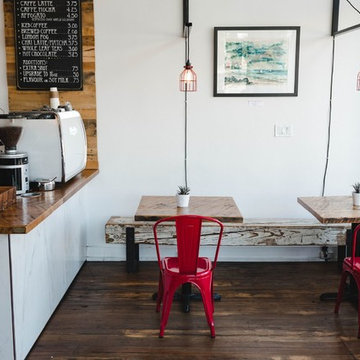
Bistro Tables & Beam Bench
Inspiration for a rustic home design remodel in Vancouver
Inspiration for a rustic home design remodel in Vancouver
 Gracious Home Interiors

Open-concept kitchen with two-toned cabinetry and Cafe Appliances
Minimalist l-shaped laminate floor and brown floor eat-in kitchen photo in Charlotte with a farmhouse sink, white backsplash, porcelain backsplash, white appliances, an island and white countertops
Minimalist l-shaped laminate floor and brown floor eat-in kitchen photo in Charlotte with a farmhouse sink, white backsplash, porcelain backsplash, white appliances, an island and white countertops
 The Home Co.
BrightRoomSF Photography San Francisco
Marcell Puzsar
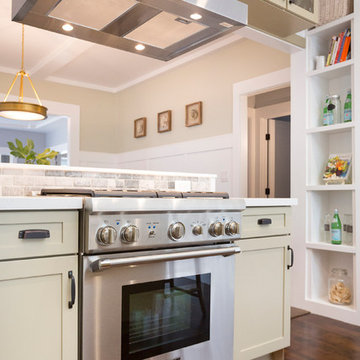
Eat-in kitchen - mid-sized transitional l-shaped dark wood floor and brown floor eat-in kitchen idea in San Francisco with a farmhouse sink, shaker cabinets, quartz countertops, gray backsplash, stone tile backsplash, stainless steel appliances, an island and beige cabinets
Eat-in kitchen - mid-sized transitional l-shaped dark wood floor and brown floor eat-in kitchen idea in San Francisco with a farmhouse sink, shaker cabinets, quartz countertops, gray backsplash, stone tile backsplash, stainless steel appliances, an island and beige cabinets
 Ranieri Construction LLC

A new shade sail brought much needed shade to this space at the pool. A cute bistro table invites the user to sit and sip a cup of tea in the hot summer sun.



 Atlanta Teak Furniture
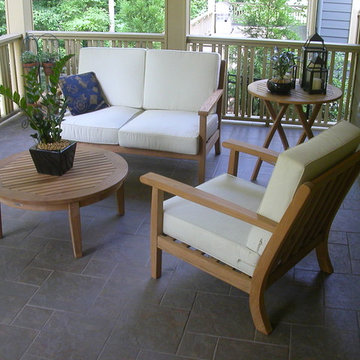
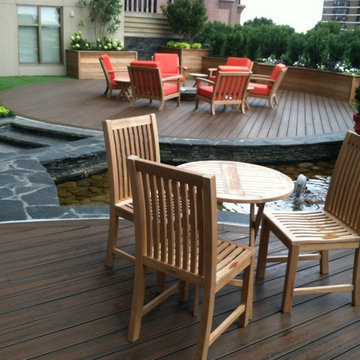
Inspiration for a large timeless backyard patio remodel in Atlanta with decking and no cover
 Hush House
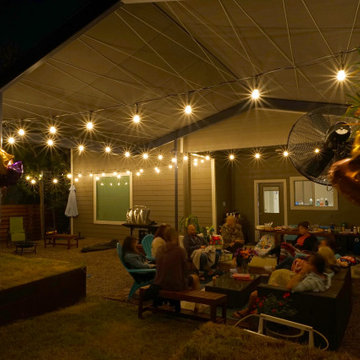
Trim+Edge is a custom mid-century modern residential landscape remodel in East Austin, Texas (78702). Designed by Hush House, the project transforms a sloped residential lot into three functional outdoor zones using a slatted steel retaining wall, a pea gravel courtyard, and a shaded patio lounge.
2. Design Challenge & Architectural Solution
The Challenge: Leveling a sloped backyard lot to create usable, multi-functional outdoor living spaces for family gathering and entertaining.
The Solution: Installing a low-profile, slatted steel retaining structure to level the upper lawn while creating a seamless step-down transition into a pea gravel courtyard and shaded patio lounge directly adjacent to the main home.
3. Key Architectural Features & Materials
Slatted Steel Retaining Wall: A custom steel retaining structure that encases, levels, and elevates the upper lawn area.
Pea Gravel Courtyard: A low-maintenance gravel patio designed for flexible seating, dining, and casual outdoor entertaining.
Shaded Patio Lounge: An oversized covered seating area situated right next to the house for all-day shade and comfort.
Three-Zone Functional Layout: A layered landscape plan designed to activate distinct areas for concurrent family activities and large social gatherings.
 Karen Herrick Design
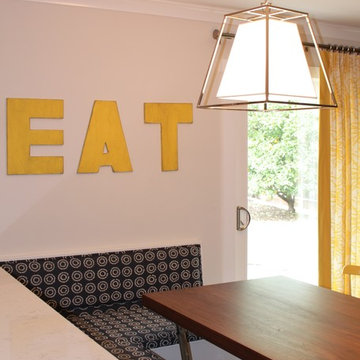
Inspiration for a mid-sized transitional kitchen/dining room combo remodel in San Francisco with beige walls
 Marcia Moore Design
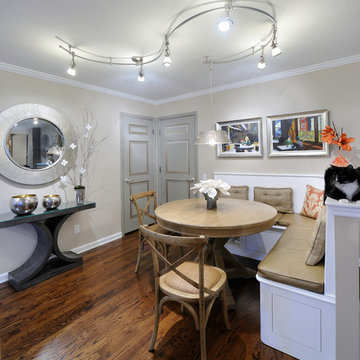
A traditional dining room turned into a banquette with an expandable table. Cozy seating for 4 or comfortable seating for 8. The garage and pantry doors are flat panels that were faux painted to look like raised panels. Finn the cat relaxes on the half wall.
Michael Jacob Photography

 Hush House
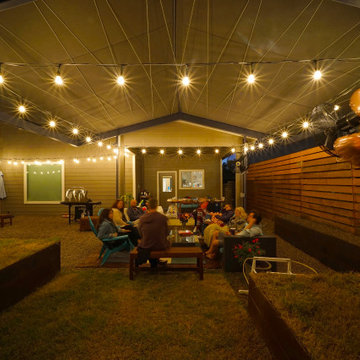
Trim+Edge is a custom mid-century modern residential landscape remodel in East Austin, Texas (78702). Designed by Hush House, the project transforms a sloped residential lot into three functional outdoor zones using a slatted steel retaining wall, a pea gravel courtyard, and a shaded patio lounge.
2. Design Challenge & Architectural Solution
The Challenge: Leveling a sloped backyard lot to create usable, multi-functional outdoor living spaces for family gathering and entertaining.
The Solution: Installing a low-profile, slatted steel retaining structure to level the upper lawn while creating a seamless step-down transition into a pea gravel courtyard and shaded patio lounge directly adjacent to the main home.
3. Key Architectural Features & Materials
Slatted Steel Retaining Wall: A custom steel retaining structure that encases, levels, and elevates the upper lawn area.
Pea Gravel Courtyard: A low-maintenance gravel patio designed for flexible seating, dining, and casual outdoor entertaining.
Shaded Patio Lounge: An oversized covered seating area situated right next to the house for all-day shade and comfort.
Three-Zone Functional Layout: A layered landscape plan designed to activate distinct areas for concurrent family activities and large social gatherings.
 Plants Creative Landscapes
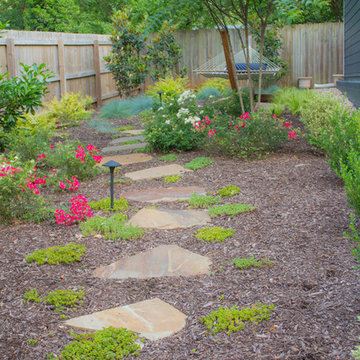
Design ideas for a large craftsman backyard stone landscaping in Atlanta with a fire pit.
 Modern Wicker & Outdoor Furniture
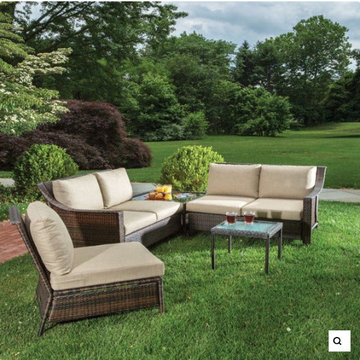
The Logan 5 Piece Deep Seating Wicker Sectional Conversation Set from Alfresco Home offers classic, minimalistic styling with functionality in mind. Wide flat arms and a two-toned Cafe Tostado wicker finish accentuate the extra large Deep Love Seats, Armless Chair and Bunching Tables. This collection features Everwoven All-Weather Wicker wrapped around powder-coated steel frames and durable outdoor Olefin fabric covering the cushions. If you are looking for a durable, high quality outdoor wicker sectional conversation set, you need not look further. The extra thick Supreme Foam quick dry cushions and extra large seating area provide exceptional comfort. Redefine your outdoor entertaining area with the Logan sectional conversation set.
32