
Search results for "Cafe seating" in Home Design Ideas
 G.B. Construction and Development, Inc.

The kitchen was expanded in this 1930's home to be more functional for a 21st century growing family. It was important to our client to maintain the charm and the architectural authenticity she loved growing up as a child. One of the more challenging features was rebuilding the beautiful lead glass windows so they would be both historically accurate as well as functional for today's climate extremes. Another challenge was recreating the black and white tile floor. Each tile was custom cut to achieve the desired look. A custom made built-in bench and cushion were made for the breakfast nook, complete with storage drawers beneath.
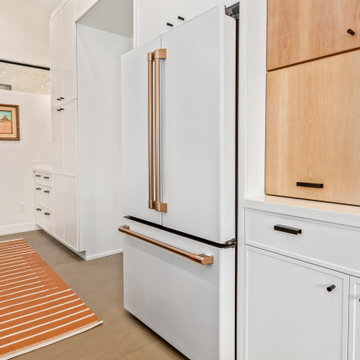
 Kitchens by Good Guys
In this kitchen up in Desert Mountain, we provided all of the cabinetry, countertops and backsplash to create the Mid Century Modern style for our clients remodel. The transformation is substantial compared to the size and layout it was before, making it more linear and doubling in size.
For the perimeter we have white skinny shaker cabinetry with pops of Hickory wood to add some warmth and a seamless countertop backsplash. The island features painted black cabinetry with the skinny shaker style for some contrast and is over 14' long with enough seating for 8 people. In the fireplace bar area, we have also the black cabinetry with a fun pop of color for the backsplash tile along with honed black granite countertops. The selection choices of painted cabinetry, wood tones, gold metals, concrete flooring and furniture selections carry the style throughout and brings in great texture, contrast and warmth.
 G.B. Construction and Development, Inc.
The kitchen was expanded in this 1930's home to be more functional for a 21st century growing family. It was important to our client to maintain the charm and the architectural authenticity she loved growing up as a child. One of the more challenging features was rebuilding the beautiful lead glass windows so they would be both historically accurate as well as functional for today's climate extremes. Another challenge was recreating the black and white tile floor. Each tile was custom cut to achieve the desired look. A custom made built-in bench and cushion were made for the breakfast nook, complete with storage drawers beneath.
Find the right local pro for your project
 Before and After Builders, Inc.
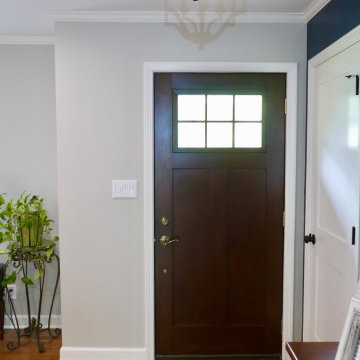
Looking from old den into the the front foyer! Installed new red oak flooring, new Provia Signet Series fiberglass door, new interior Shaker style coat closet door, cove crown molding, 4.25" baseboard, and shoe molding!
 Kitchens by Good Guys
In this kitchen up in Desert Mountain, we provided all of the cabinetry, countertops and backsplash to create the Mid Century Modern style for our clients remodel. The transformation is substantial compared to the size and layout it was before, making it more linear and doubling in size.
For the perimeter we have white skinny shaker cabinetry with pops of Hickory wood to add some warmth and a seamless countertop backsplash. The island features painted black cabinetry with the skinny shaker style for some contrast and is over 14' long with enough seating for 8 people. In the fireplace bar area, we have also the black cabinetry with a fun pop of color for the backsplash tile along with honed black granite countertops. The selection choices of painted cabinetry, wood tones, gold metals, concrete flooring and furniture selections carry the style throughout and brings in great texture, contrast and warmth.
 Virginia Tradition Builders LLC
Photo: Mindie Ballwell
Designer: Sarah Childress
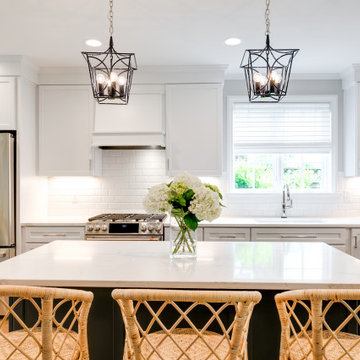
Inspiration for a timeless kitchen remodel in Richmond
Inspiration for a timeless kitchen remodel in Richmond

 HUNTINGTON ID
Full home remodel in Oklahoma City, Oklahoma.
Inspiration for a mid-sized transitional black floor kitchen/dining room combo remodel in Oklahoma City with white walls, a two-sided fireplace and a tile fireplace
Inspiration for a mid-sized transitional black floor kitchen/dining room combo remodel in Oklahoma City with white walls, a two-sided fireplace and a tile fireplace

Sponsored
Delaware, OH

Buckeye Basements, Inc.
Central Ohio's Basement Finishing ExpertsBest Of Houzz '13-'21
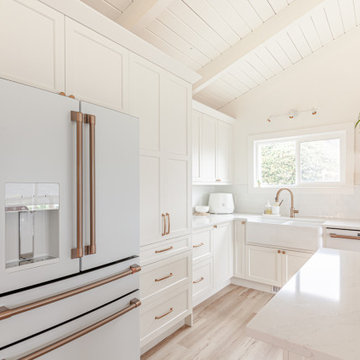

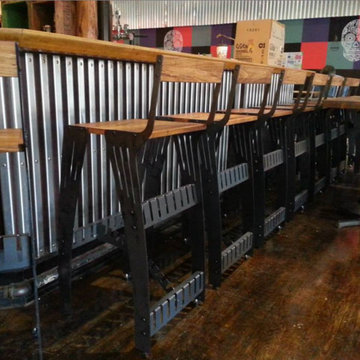
 212 Concept
Features:
Heavy-gauge steel material and efficient welding joints
Base can be custom ordered in Painted Finish
Seating and Backrest are made with Baltic Birch Ply
The Stool Frame is made with Hand finished hot rolled Steel
Heavy duty commercial product for bars and restaurants
Warranty: 3 year warranty against manufacturer defects
Suitable for: Dining / Cafe / Restaurant / Meeting rooms / Conference
Dimensions
38.5" H x 15.2" W x 19.2" D
 Virginia Tradition Builders LLC
Photo: Mindie Ballwell
Designer: Sarah Childress
Kitchen - traditional kitchen idea in Richmond
Kitchen - traditional kitchen idea in Richmond
 Before and After Builders, Inc.
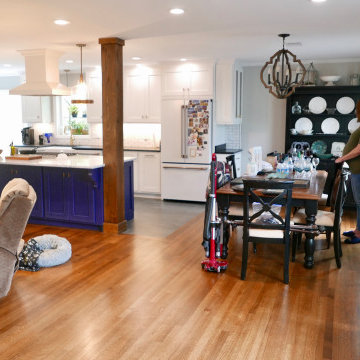
Looking from front foyer into new dining room!
Example of a large transitional medium tone wood floor and brown floor great room design in Other with gray walls
Example of a large transitional medium tone wood floor and brown floor great room design in Other with gray walls
 Meridian Construction
Fresh Contemporary Kitchen in Warrington, PA
This beautiful kitchen was part of an entire first floor remodel, where this creative homeowner had a very specific style in mind: clean lines, light tones, and contemporary everything. This strong aesthetic was emboldened with an over-sized island, shaker cabinets, and statement fixtures. And, because no kitchen is complete without a coffee station, floating shelves and soft seating in the en suite cafe bring the space full circle. Design and Construction by Meridian.
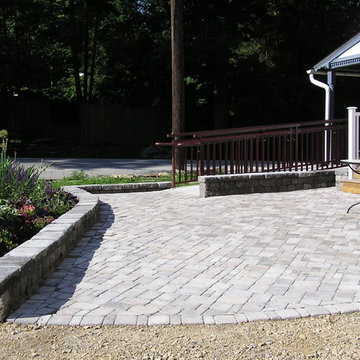
 Edwin's Glorious Gardens, etc.
Spring Mill Cafe
Mid-sized elegant backyard concrete paver patio photo in Philadelphia with a roof extension
Mid-sized elegant backyard concrete paver patio photo in Philadelphia with a roof extension

Sponsored
Sunbury, OH

J.Holderby - Renovations
Franklin County's Leading General Contractors - 2X Best of Houzz!
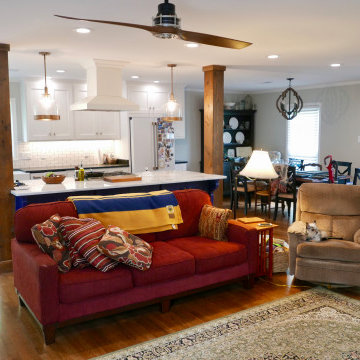 Before and After Builders, Inc.
Looking from old den into new kitchen/living room/dining room!
Inspiration for a large transitional open concept medium tone wood floor and brown floor family room remodel in Other with gray walls, a standard fireplace, a brick fireplace and a media wall
Inspiration for a large transitional open concept medium tone wood floor and brown floor family room remodel in Other with gray walls, a standard fireplace, a brick fireplace and a media wall
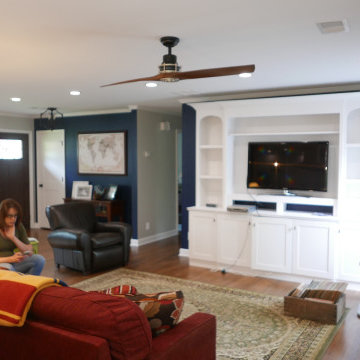 Before and After Builders, Inc.
Looking from the kitchen into the new open floor plan/family room with new built-in entertainment cabinet, refinished hardwood flooring, new stained fireplace mantle, accent wall is painted color of Naval, other walls painted color of Repose Gray, and all trim is Pure White from Sherwin-Williams! Installed new 4.25" baseboard and shoe molding!
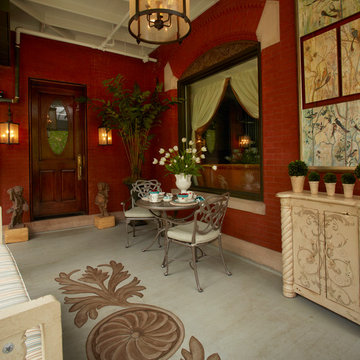
 Lauradeen Potretzke, Allied ASID
Photographed by Jill Greer
Inspiration for a timeless porch remodel in Minneapolis
Inspiration for a timeless porch remodel in Minneapolis
 Stacey Kocevar Designs, LLC

Mixed materials, yes please!! Rift-cut white oak, "Snow", "Acacia Haze", "Rocky River" painted cabinets, showcased in this image, as well as the integrated door that leads to scullery kitchen/walk-in pantry. GE Cafe appliances, Induction Cooktop, ice maker with custom panel, Advantium and Convection Ovens, and a hood ducted to the outside! Floating shelves for display with integrated LED lights show off the beautiful 18" high full-height splash, capped with a matching 5" deep ledge, with tile to the ceiling. There is no rest for the pot filler as it doubles as a coffee machine filler. The simplistic box style hood was designed to purposefully provide a beautiful backdrop for the "North Star" chandelier over the island.
Sponsored
Sunbury, OH
J.Holderby - Renovations
Franklin County's Leading General Contractors - 2X Best of Houzz!
 Landesign of VA, Inc.

This private spot for the hot tub is just up the hill from the patio. The hot tub is located behind the garage attic allowing for the perfect opportunity to build it into a changing room and a place to always have a towel. Enjoy an after dinner dip. It was carved into the hill allowing the hill to provide some privacy as well making you feel part of the surroundings. No one will bother you here.
Nancy Dransfield-Photographer
 Cornerstone Remodeling, LLC
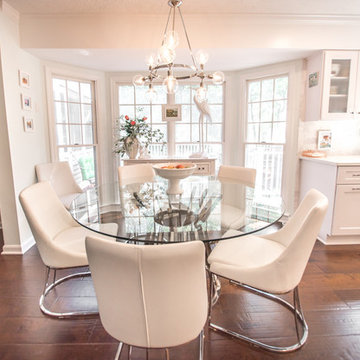
Mid-sized beach style galley eat-in kitchen photo in Baltimore with shaker cabinets, white cabinets, quartz countertops, an island and white countertops
76