
Search results for "Cafe seating" in Home Design Ideas
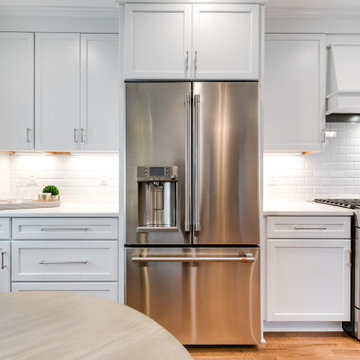
 Virginia Tradition Builders LLC
Photo: Mindie Ballwell
Designer: Sarah Childress
Kitchen - traditional kitchen idea in Richmond
Kitchen - traditional kitchen idea in Richmond
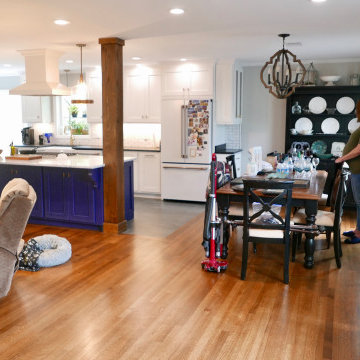
 Before and After Builders, Inc.
Looking from front foyer into new dining room!
Example of a large transitional medium tone wood floor and brown floor great room design in Other with gray walls
Example of a large transitional medium tone wood floor and brown floor great room design in Other with gray walls

Find the right local pro for your project

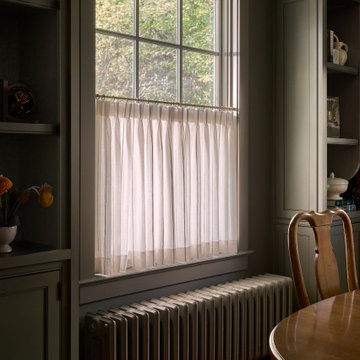
 Sew Beautiful
Rich textures and layered tones bring a sense of moody sophistication to this Del Ray home. Custom draperies, café panels and coordinating cushion complete the space with soft structure and subtle drama.
Tailored details and thoughtfully chosen fabrics enhance the room's architectural character while creating a warm, inviting atmosphere — refined yet comfortable, elegant yet approachable.

 Gina Drago Design
I always love when a client says “do what you think”. I had the best time designing this beach house for another adorable family. When I learned the homes history and the families Greek heritage, my brain entered Mykonos mode. They agreed and let me run with it. Both floors of the home went thru some major overhaul (pictures to come). Luckily I had a dream of a contractor and some magical tradespeople to work with. Not the quickest reno but I’ve learned in this business, nothing pretty comes easy or fast.
Big thanks to: @ocgranite, @millmansappliances, @blindfactoryinc, @moegrimes, @joe57bc1, @firstclasshomeservices, @tilemarketofdelaware @mikes_carpet_connection, @generations_oc, @nwilson8503, @savannah_lawyer @dalecropper, @love.letters.oc
@rickyjohnson6687

 G.B. Construction and Development, Inc.
The kitchen was expanded in this 1930's home to be more functional for a 21st century growing family. It was important to our client to maintain the charm and the architectural authenticity she loved growing up as a child. One of the more challenging features was rebuilding the beautiful lead glass windows so they would be both historically accurate as well as functional for today's climate extremes. Another challenge was recreating the black and white tile floor. Each tile was custom cut to achieve the desired look. A custom made built-in bench and cushion were made for the breakfast nook, complete with storage drawers beneath.

Sponsored
Sunbury, OH

J.Holderby - Renovations
Franklin County's Leading General Contractors - 2X Best of Houzz!
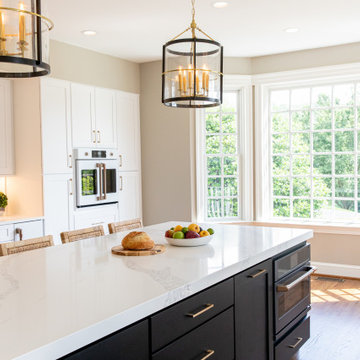
 Charleene's Houses, LLC
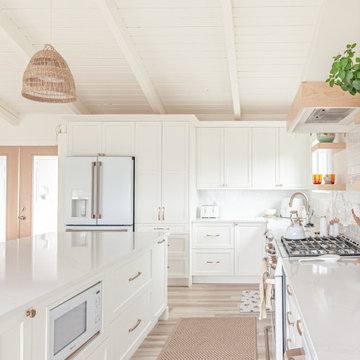
Inspired by white, black, brass color scheme; white quartz counters with overhang; quartz backsplash; white GE Cafe appliances; black & brass light fixtures; black & brass faucet; brass handles; large open island with seating; lighted cabinets; white Shaker cabinets; bright, sleek, modern aesthetic with warm wood flooring .
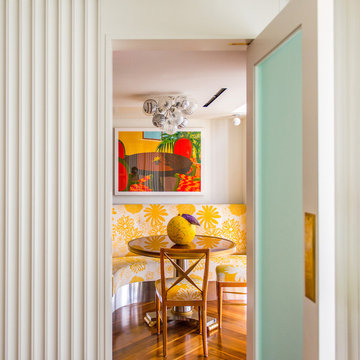
 Taylor & Taylor, Inc.
A Fauvist painting of a cafe table hangs on the wall, as if an impressionistic reflection of the scene below.
Example of a minimalist dining room design in Miami
Example of a minimalist dining room design in Miami
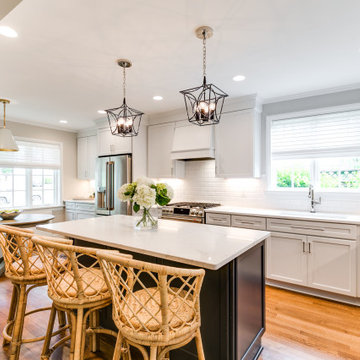 Virginia Tradition Builders LLC
Photo: Mindie Ballwell
Designer: Sarah Childress
Inspiration for a timeless kitchen remodel in Richmond
Inspiration for a timeless kitchen remodel in Richmond
 Gemini Design Group LLC
Total first floor renovation in Bridgewater, NJ. This young family added 50% more space and storage to their home without moving. By reorienting rooms and using their existing space more creatively, we were able to achieve all their wishes. This comprehensive 8 month renovation included:
1-removal of a wall between the kitchen and old dining room to double the kitchen space.
2-closure of a window in the family room to reorient the flow and create a 186" long bookcase/storage/tv area with seating now facing the new kitchen.
3-a dry bar
4-a dining area in the kitchen/family room
5-total re-think of the laundry room to get them organized and increase storage/functionality
6-moving the dining room location and office
7-new ledger stone fireplace
8-enlarged opening to new dining room and custom iron handrail and balusters
9-2,000 sf of new 5" plank red oak flooring in classic grey color with color ties on ceiling in family room to match
10-new window in kitchen
11-custom iron hood in kitchen
12-creative use of tile
13-new trim throughout
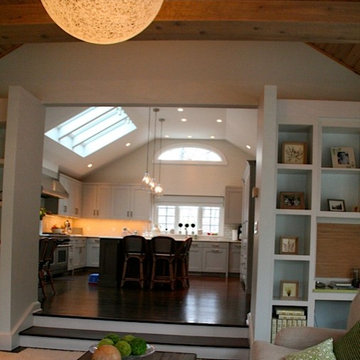
 Karen Herrick Design

Example of a transitional u-shaped dark wood floor open concept kitchen design in San Francisco with a farmhouse sink, recessed-panel cabinets, gray cabinets, marble countertops, white backsplash, ceramic backsplash, stainless steel appliances and an island

Sponsored
Columbus, OH

Hope Restoration & General Contracting
Columbus Design-Build, Kitchen & Bath Remodeling, Historic Renovations
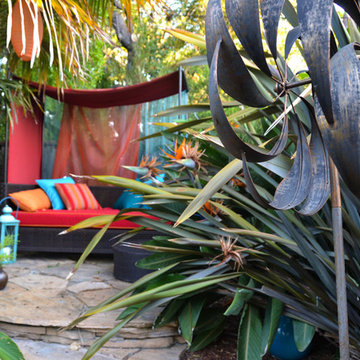
 Astrid Gaiser Garden Design, LLC
Astrid Gaiser
This is an example of a tropical landscaping in San Francisco.
This is an example of a tropical landscaping in San Francisco.
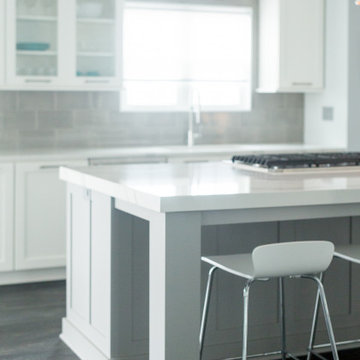
 Meridian Construction
Fresh Contemporary Kitchen in Warrington, PA
This beautiful kitchen was part of an entire first floor remodel, where this creative homeowner had a very specific style in mind: clean lines, light tones, and contemporary everything. This strong aesthetic was emboldened with an over-sized island, shaker cabinets, and statement fixtures. And, because no kitchen is complete without a coffee station, floating shelves and soft seating in the en suite cafe bring the space full circle. Design and Construction by Meridian.
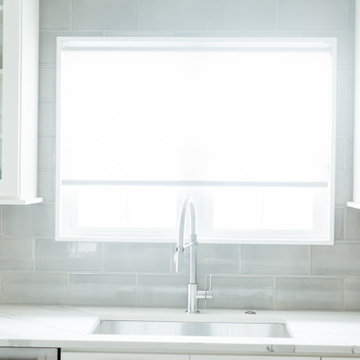 Meridian Construction
Fresh Contemporary Kitchen in Warrington, PA
This beautiful kitchen was part of an entire first floor remodel, where this creative homeowner had a very specific style in mind: clean lines, light tones, and contemporary everything. This strong aesthetic was emboldened with an over-sized island, shaker cabinets, and statement fixtures. And, because no kitchen is complete without a coffee station, floating shelves and soft seating in the en suite cafe bring the space full circle. Design and Construction by Meridian.
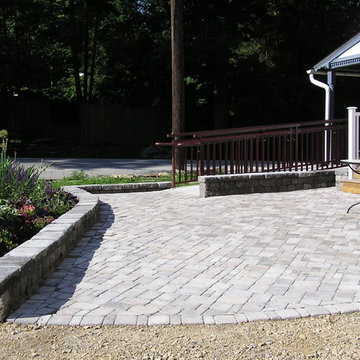
 Edwin's Glorious Gardens, etc.
Spring Mill Cafe
Mid-sized elegant backyard concrete paver patio photo in Philadelphia with a roof extension
Mid-sized elegant backyard concrete paver patio photo in Philadelphia with a roof extension

Sponsored
Columbus, OH
Free consultation for landscape design!

Peabody Landscape Group
Columbus' Reliable Landscape Design & Contracting
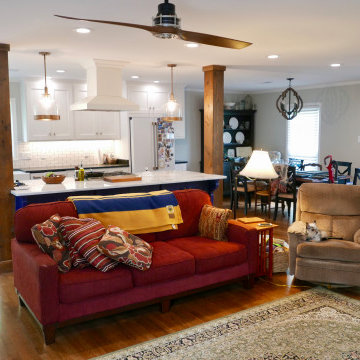 Before and After Builders, Inc.
Looking from old den into new kitchen/living room/dining room!
Inspiration for a large transitional open concept medium tone wood floor and brown floor family room remodel in Other with gray walls, a standard fireplace, a brick fireplace and a media wall
Inspiration for a large transitional open concept medium tone wood floor and brown floor family room remodel in Other with gray walls, a standard fireplace, a brick fireplace and a media wall
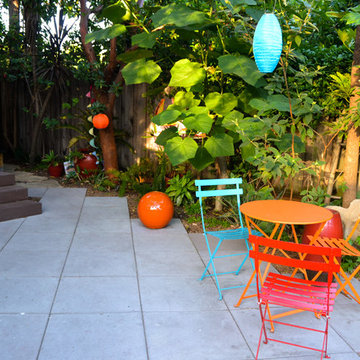 Astrid Gaiser Garden Design, LLC
Astrid Gaiser
Inspiration for a tropical patio remodel in San Francisco
Inspiration for a tropical patio remodel in San Francisco
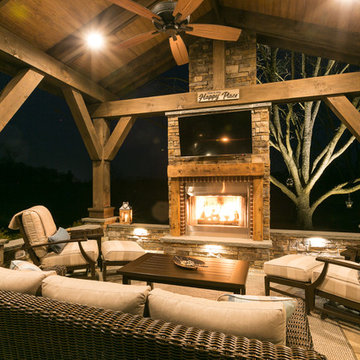
 Outdoor Artisan, Inc.
Photos by BruceSaundersPhotography.com
Large mountain style backyard concrete paver patio photo in Charlotte with a fire pit and a gazebo
Large mountain style backyard concrete paver patio photo in Charlotte with a fire pit and a gazebo
77