
Search results for "Cafe seating" in Home Design Ideas
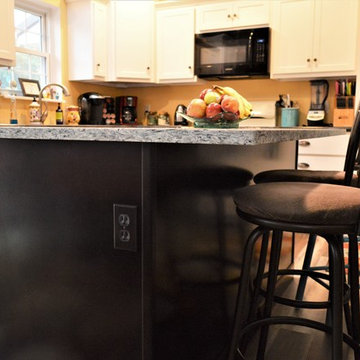
 Bailey's Cabinets
Cabinet Brand: BaileyTown USA
Wood Species: Maple
Cabinet Finish: White
Door Style: Chesapeake
Countertop: Laminate, Modern edge, Jet Sequoia color
Island:
Cabinet Brand: Haas Lifestyle Collection
Wood Species: Maple
Cabinet Finish: Cafe Noir (Finish Discontinued)
Door Style: Revere
Countertop: Quartz Versatop, Eased edge, Equinox color

 Amiano & Son Construction, LLC
Walls removed to enlarge kitchen and open into the family room . Windows from ceiling to countertop for more light. Coffered ceiling adds dimension. This modern white kitchen also features two islands and two large islands.
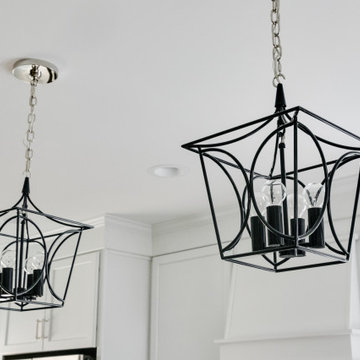
 Virginia Tradition Builders LLC
Photo: Mindie Ballwell
Designer: Sarah Childress
Example of a classic kitchen design in Richmond
Example of a classic kitchen design in Richmond
Find the right local pro for your project
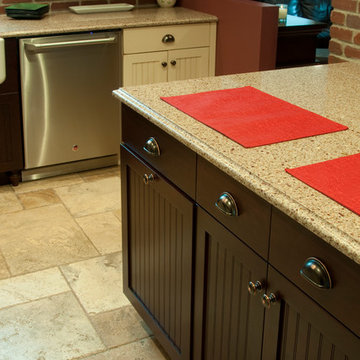
 Platinum Designs, LLC - Ian G. Cairl, Designer
Scott Metzger
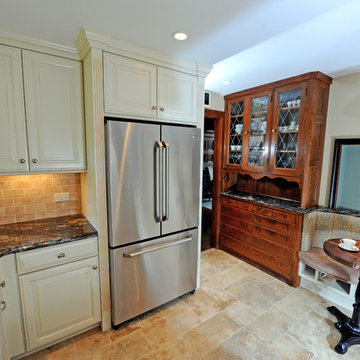
Eat-in kitchen - small traditional l-shaped travertine floor eat-in kitchen idea in Newark with a farmhouse sink, shaker cabinets, quartz countertops, red backsplash, stainless steel appliances and an island
Eat-in kitchen - small traditional l-shaped travertine floor eat-in kitchen idea in Newark with a farmhouse sink, shaker cabinets, quartz countertops, red backsplash, stainless steel appliances and an island


 Gemini Design Group LLC
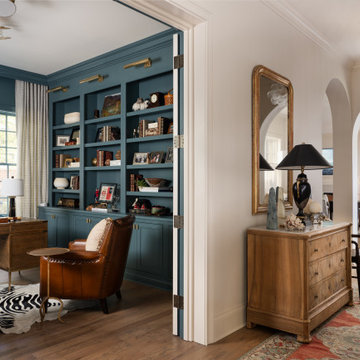
Total first floor renovation in Bridgewater, NJ. This young family added 50% more space and storage to their home without moving. By reorienting rooms and using their existing space more creatively, we were able to achieve all their wishes. This comprehensive 8 month renovation included:
1-removal of a wall between the kitchen and old dining room to double the kitchen space.
2-closure of a window in the family room to reorient the flow and create a 186" long bookcase/storage/tv area with seating now facing the new kitchen.
3-a dry bar
4-a dining area in the kitchen/family room
5-total re-think of the laundry room to get them organized and increase storage/functionality
6-moving the dining room location and office
7-new ledger stone fireplace
8-enlarged opening to new dining room and custom iron handrail and balusters
9-2,000 sf of new 5" plank red oak flooring in classic grey color with color ties on ceiling in family room to match
10-new window in kitchen
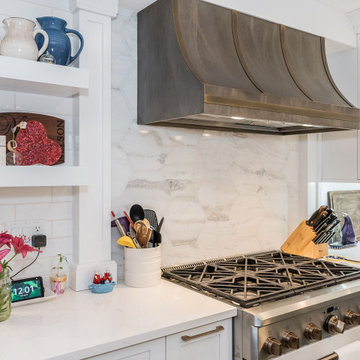
11-custom iron hood in kitchen
12-creative use of tile
13-new trim throughout

Sponsored
Columbus, OH
Free consultation for landscape design!

Peabody Landscape Group
Columbus' Reliable Landscape Design & Contracting
 Innovilis Home Staging and Redesign
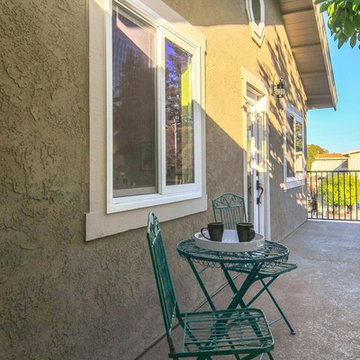
Example of a classic balcony design in Denver with a roof extension

 Alice Welborn
Withstand the elements with the versatile Clink Dining Side Chair. Progress decisively forward with a discerning design made of brushed steel. Lightweight and appropriate for both indoor and outdoor use, Clink is a favorite choice for contemporary decks, patios, cafes, restaurants, dining room and kitchen spaces.
Buy Now
OVERALL PRODUCT DIMENSIONS 21.5″L x 16″W x 32.5″H
SEAT DIMENSIONS 14.5″L x 15.5″W x 17.5″H
BACKREST DIMENSIONS 16″W x 15″H
BASE DIMENSIONS 16.5″L x 15.5″W
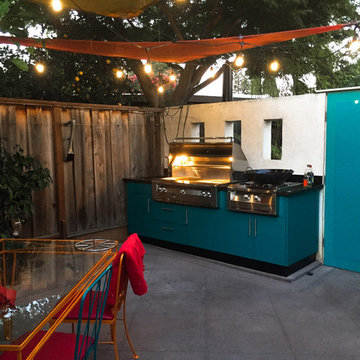
 Astrid Gaiser Garden Design, LLC
Astrid Gaiser
Example of an island style patio design in San Francisco
Example of an island style patio design in San Francisco
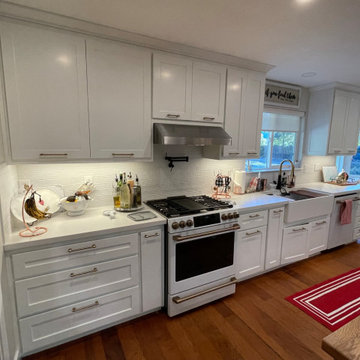
 ERIN KYLE design
Kitchen remodel and expansion. Breakfast nook in new space taken from front porch. Wall removed separating kitchen from Living room. New island with curved wood counter. New bay window seat. New sink location. New range location. New beam. Floors matched to existing. New enclosed pantry and coffee bar with stained pocket doors. Brass accents. GE Cafe appliances. Furniture and decor by homeowner.
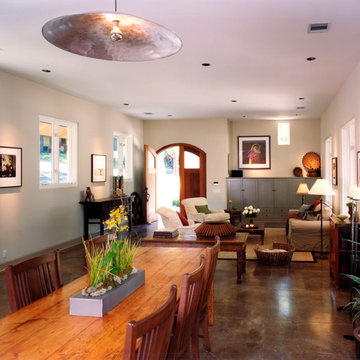
 Patrick Alexander Architect
The open living, dining and kitchen arrangement makes the modestly sized house feel much bigger.
Atelier Wong Photography
Living room - contemporary living room idea in Other
Living room - contemporary living room idea in Other
 Michael Guthrie

This custom kitchen design in Nashville, TN includes design features for the entire family, including the furry ones! The stylish modern farmhouse kitchen incorporates Holiday Kitchens cabinetry with a Charleston door style in Snowdrift on the perimeter and Indigo paint on the island. The cabinetry is accented by Hardware Resources Miranda knobs and Stanton pulls in satin nickel finish and a Silestone Etherial Noctis countertop. The Happy Floors subway tile backsplash offsets a custom blue range hood. GE Cafe Series stainless appliances feature throughout this kitchen design. Bench seating along the side wall incorporates custom drawers to hold dog bowls and pet supplies. A dry bar with a wine fridge fits neatly into an alcove adjacent to the kitchen.

Sponsored
Columbus, OH

Hope Restoration & General Contracting
Columbus Design-Build, Kitchen & Bath Remodeling, Historic Renovations
 Eyoh Design
Landscaping: Organics Out Back
Construction: S.C. Shoreline
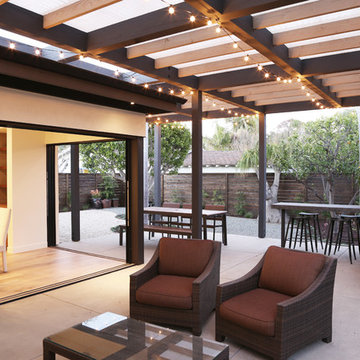
Patio - modern backyard concrete patio idea in Orange County with a pergola
Patio - modern backyard concrete patio idea in Orange County with a pergola
 Charleene's Houses, LLC
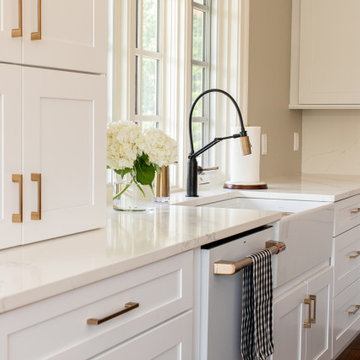
Inspired by white, black, brass color scheme; white quartz counters with overhang; quartz backsplash; white GE Cafe appliances; black & brass light fixtures; black & brass faucet; brass handles; large open island with seating; lighted cabinets; white Shaker cabinets; bright, sleek, modern aesthetic with warm wood flooring .
 A.M.Carter Construction Inc

Living room with quartersawn heart pine flooring, antique mantel, new window seat to match dining room w/ heart pine deck
Ornate dining room photo in Raleigh
Ornate dining room photo in Raleigh
 Patrick A. Finn, Ltd
Photography by Janee Hartman.
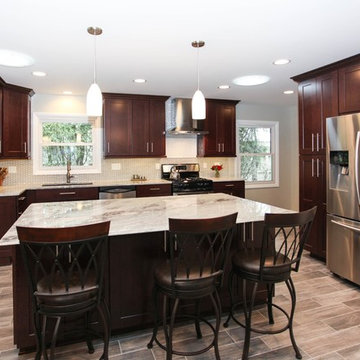
Example of a large transitional u-shaped porcelain tile eat-in kitchen design in Chicago with an undermount sink, recessed-panel cabinets, dark wood cabinets, granite countertops, gray backsplash, glass tile backsplash, stainless steel appliances and an island
Example of a large transitional u-shaped porcelain tile eat-in kitchen design in Chicago with an undermount sink, recessed-panel cabinets, dark wood cabinets, granite countertops, gray backsplash, glass tile backsplash, stainless steel appliances and an island

Sponsored
Columbus, OH
Hope Restoration & General Contracting
Columbus Design-Build, Kitchen & Bath Remodeling, Historic Renovations
 Julie Orr Design
Ana Villafane
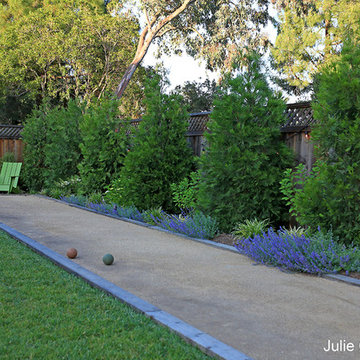
This is an example of a mid-sized mediterranean backyard landscaping in San Francisco.
This is an example of a mid-sized mediterranean backyard landscaping in San Francisco.
 Before and After Builders, Inc.
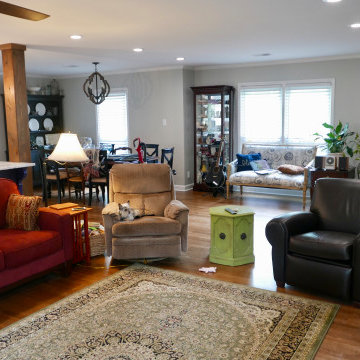
Looking from old den into new living room/dining room/front entry!
Large transitional open concept medium tone wood floor and brown floor family room photo in Other with gray walls, a standard fireplace, a brick fireplace and a media wall
Large transitional open concept medium tone wood floor and brown floor family room photo in Other with gray walls, a standard fireplace, a brick fireplace and a media wall
 Charleene's Houses, LLC
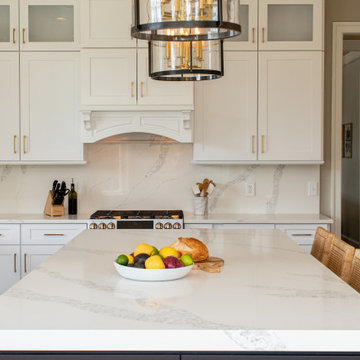
Inspired by white, black, brass color scheme; white quartz counters with overhang; quartz backsplash; white GE Cafe appliances; black & brass light fixtures; black & brass faucet; brass handles; large open island with seating; lighted cabinets; white Shaker cabinets; bright, sleek, modern aesthetic with warm wood flooring .
74