
Search results for "Cafe seating" in Home Design Ideas
 Before and After Builders, Inc.

Back side of the new 9' wide island with additional storage behind the Shaker Style doors painted Naval!
Inspiration for a mid-sized transitional galley porcelain tile and black floor eat-in kitchen remodel in Other with a farmhouse sink, shaker cabinets, blue cabinets, marble countertops, white backsplash, subway tile backsplash, white appliances, an island and multicolored countertops
Inspiration for a mid-sized transitional galley porcelain tile and black floor eat-in kitchen remodel in Other with a farmhouse sink, shaker cabinets, blue cabinets, marble countertops, white backsplash, subway tile backsplash, white appliances, an island and multicolored countertops
 Outdoor Artisan, Inc.
Photos by BruceSaundersPhotography.com
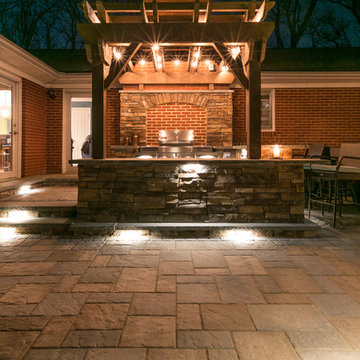
Mid-sized farmhouse backyard concrete paver patio kitchen photo in Charlotte with a pergola
Mid-sized farmhouse backyard concrete paver patio kitchen photo in Charlotte with a pergola
 Astrid Gaiser Garden Design, LLC
Astrid Gaiser

Example of an island style home design design in San Francisco
Example of an island style home design design in San Francisco
Find the right local pro for your project

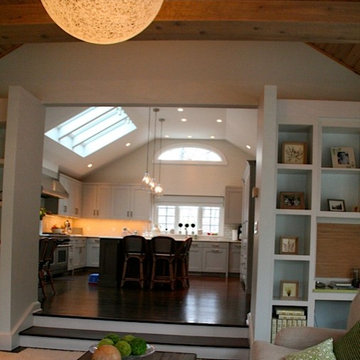
 Karen Herrick Design
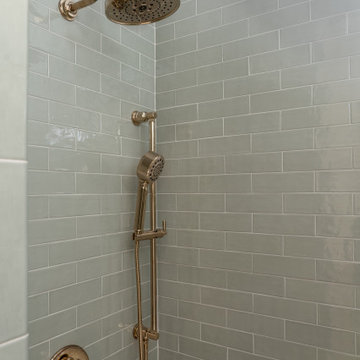
Example of a transitional u-shaped dark wood floor open concept kitchen design in San Francisco with a farmhouse sink, recessed-panel cabinets, gray cabinets, marble countertops, white backsplash, ceramic backsplash, stainless steel appliances and an island
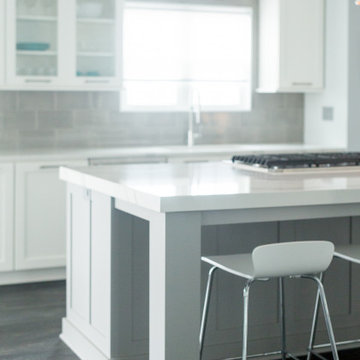
 Meridian Construction
Fresh Contemporary Kitchen in Warrington, PA
This beautiful kitchen was part of an entire first floor remodel, where this creative homeowner had a very specific style in mind: clean lines, light tones, and contemporary everything. This strong aesthetic was emboldened with an over-sized island, shaker cabinets, and statement fixtures. And, because no kitchen is complete without a coffee station, floating shelves and soft seating in the en suite cafe bring the space full circle. Design and Construction by Meridian.
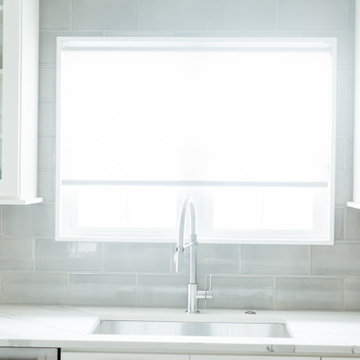 Meridian Construction
Fresh Contemporary Kitchen in Warrington, PA
This beautiful kitchen was part of an entire first floor remodel, where this creative homeowner had a very specific style in mind: clean lines, light tones, and contemporary everything. This strong aesthetic was emboldened with an over-sized island, shaker cabinets, and statement fixtures. And, because no kitchen is complete without a coffee station, floating shelves and soft seating in the en suite cafe bring the space full circle. Design and Construction by Meridian.


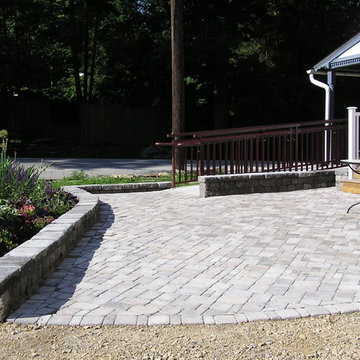
 Edwin's Glorious Gardens, etc.
Spring Mill Cafe
Mid-sized elegant backyard concrete paver patio photo in Philadelphia with a roof extension
Mid-sized elegant backyard concrete paver patio photo in Philadelphia with a roof extension
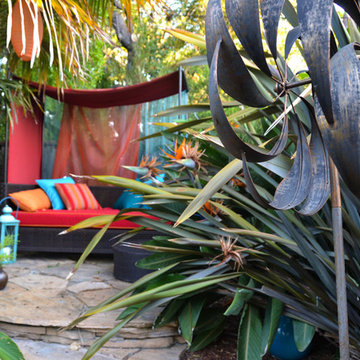 Astrid Gaiser Garden Design, LLC
Astrid Gaiser
This is an example of a tropical landscaping in San Francisco.
This is an example of a tropical landscaping in San Francisco.
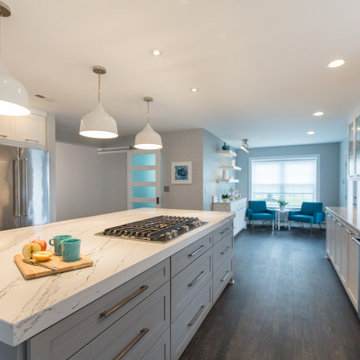 Meridian Construction
Fresh Contemporary Kitchen in Warrington, PA
This beautiful kitchen was part of an entire first floor remodel, where this creative homeowner had a very specific style in mind: clean lines, light tones, and contemporary everything. This strong aesthetic was emboldened with an over-sized island, shaker cabinets, and statement fixtures. And, because no kitchen is complete without a coffee station, floating shelves and soft seating in the en suite cafe bring the space full circle. Design and Construction by Meridian.
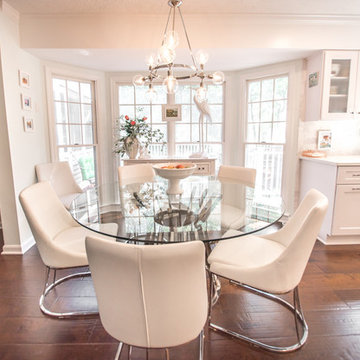
 Cornerstone Remodeling, LLC
Mid-sized beach style galley eat-in kitchen photo in Baltimore with shaker cabinets, white cabinets, quartz countertops, an island and white countertops

 Gemini Design Group LLC
Total first floor renovation in Bridgewater, NJ. This young family added 50% more space and storage to their home without moving. By reorienting rooms and using their existing space more creatively, we were able to achieve all their wishes. This comprehensive 8 month renovation included:
1-removal of a wall between the kitchen and old dining room to double the kitchen space.
2-closure of a window in the family room to reorient the flow and create a 186" long bookcase/storage/tv area with seating now facing the new kitchen.
3-a dry bar
4-a dining area in the kitchen/family room
5-total re-think of the laundry room to get them organized and increase storage/functionality
6-moving the dining room location and office
7-new ledger stone fireplace
8-enlarged opening to new dining room and custom iron handrail and balusters
9-2,000 sf of new 5" plank red oak flooring in classic grey color with color ties on ceiling in family room to match
10-new window in kitchen
11-custom iron hood in kitchen
12-creative use of tile
13-new trim throughout
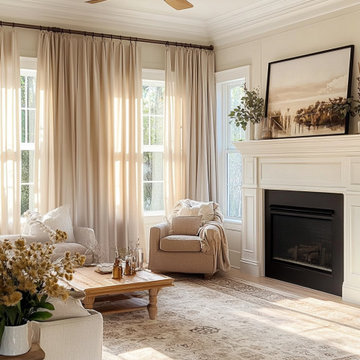
 LuxDrape
Transform your living space with LuxDrape’s custom curtains, expertly designed to enhance this room’s serene elegance. Crafted from a luxurious, lightweight linen blend, these curtains feature a soft, warm beige hue that perfectly complements the neutral tones of the hardwood floor, plush seating, and intricate area rug. The sheer, breathable fabric gently filters natural light, casting a tranquil glow that amplifies the room’s cozy ambiance while maintaining an airy, open feel.
Tailored by LuxDrape with precision, the floor-length curtains are customized to frame the large windows flawlessly, harmonizing with the fireplace’s classic mantel and the subtle decor accents like the floral arrangement and artwork. Their minimalist design reflects LuxDrape’s philosophy of timeless sophistication and sustainable craftsmanship, blending seamlessly with the room’s modern yet inviting aesthetic. This thoughtful integration creates a restful retreat where style and comfort unite effortlessly.

Sponsored
Columbus, OH
Free consultation for landscape design!

Peabody Landscape Group
Franklin County's Reliable Landscape Design & Contracting
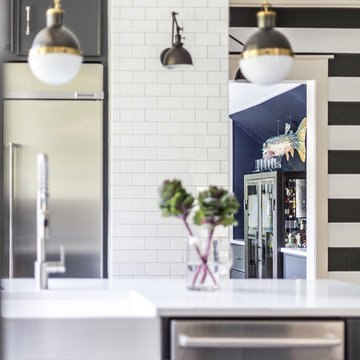



 Gather and Spruce Design Remodel
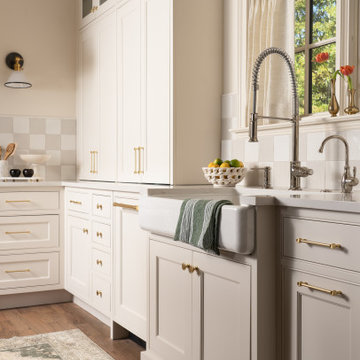
We love how this remodel turned out. We opened up the space and added a long island with seating on the end to accommodate the whole family for daily use. With lots or storage and counter space, this kitchen is functional as well as beautiful.

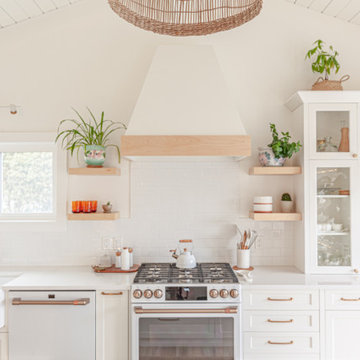
 Charleene's Houses, LLC
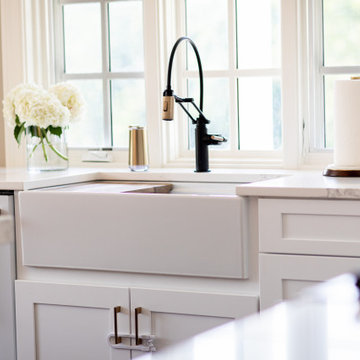
Inspired by white, black, brass color scheme; white quartz counters with overhang; quartz backsplash; white GE Cafe appliances; black & brass light fixtures; black & brass faucet; brass handles; large open island with seating; lighted cabinets; white Shaker cabinets; bright, sleek, modern aesthetic with warm wood flooring .
 Virginia Tradition Builders LLC
Photo: Mindie Ballwell
Designer: Sarah Childress
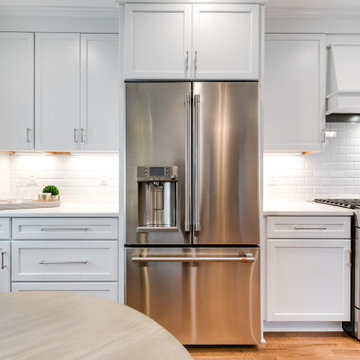
Kitchen - traditional kitchen idea in Richmond
Kitchen - traditional kitchen idea in Richmond
 Before and After Builders, Inc.
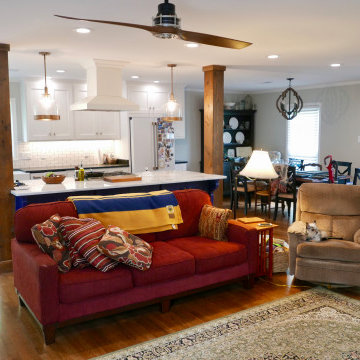
Looking from old den into new kitchen/living room/dining room!
Inspiration for a large transitional open concept medium tone wood floor and brown floor family room remodel in Other with gray walls, a standard fireplace, a brick fireplace and a media wall
Inspiration for a large transitional open concept medium tone wood floor and brown floor family room remodel in Other with gray walls, a standard fireplace, a brick fireplace and a media wall
75