
Search results for "Cafe seating" in Home Design Ideas


 User
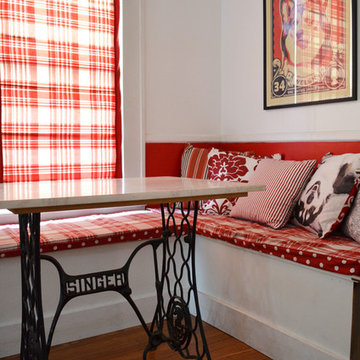
UserOnce upon a time, Mark, Peter and little French Bulldog Milo had a shiny, bright brand new apartment and grand dreams of a beautiful layout. Read the whole story on the Homepolish Mag ➜ http://hmpl.sh/boston_loft
Photographer: Joyelle West
 Herlong Architects
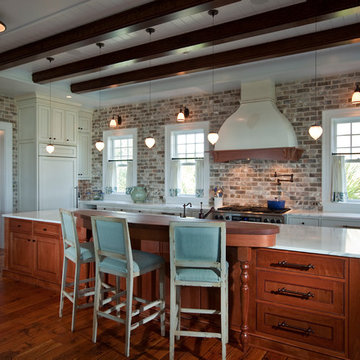
Beach style l-shaped medium tone wood floor kitchen photo in Charleston with recessed-panel cabinets, white cabinets, multicolored backsplash, stainless steel appliances and an island
Find the right local pro for your project
 Prime 1 Builders
George Mendel

Large mountain style open concept dark wood floor family room photo in Other with a music area, white walls, no fireplace and a wall-mounted tv
Large mountain style open concept dark wood floor family room photo in Other with a music area, white walls, no fireplace and a wall-mounted tv
 StoneCrete Landscaping
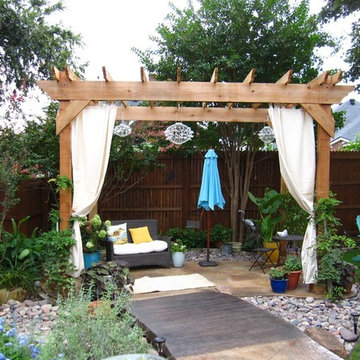
Patio - mid-sized transitional backyard stone patio idea in Dallas with a pergola
 Antonio Martins Interior Design
David Livingston

Patio - mid-sized tropical backyard tile patio idea in San Francisco with no cover
Patio - mid-sized tropical backyard tile patio idea in San Francisco with no cover
 Antonio Martins Interior Design
David Livingston
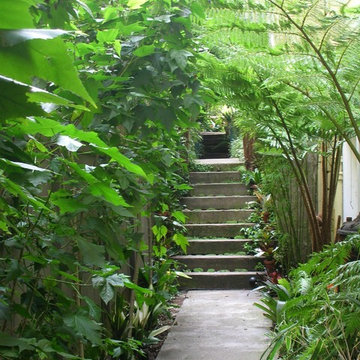
Mid-sized island style backyard tile patio photo in San Francisco with no cover
Mid-sized island style backyard tile patio photo in San Francisco with no cover

Sponsored
Columbus, OH
Free consultation for landscape design!

Peabody Landscape Group
Franklin County's Reliable Landscape Design & Contracting
 Antonio Martins Interior Design
David Livingston

Mid-sized island style backyard tile patio photo in San Francisco with no cover
Mid-sized island style backyard tile patio photo in San Francisco with no cover
 Interiology Design Co.
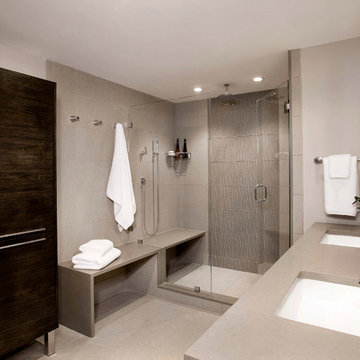
The inventive bench design offers seating both inside and outside the two-person shower. This project won Best Before & After Bath in the 2016 NKBA Design Competition. Photo by Shelly Harrison.
 From The Hip Photo
From The Hip Photo
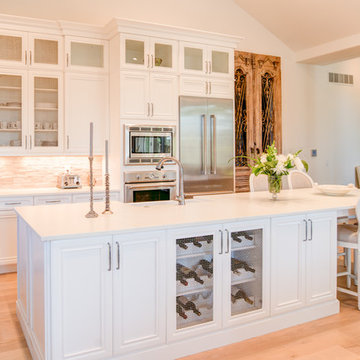
Inspiration for a timeless l-shaped light wood floor open concept kitchen remodel in Denver with a farmhouse sink, recessed-panel cabinets, white cabinets, beige backsplash, stainless steel appliances and an island
Inspiration for a timeless l-shaped light wood floor open concept kitchen remodel in Denver with a farmhouse sink, recessed-panel cabinets, white cabinets, beige backsplash, stainless steel appliances and an island
 About Space Studios
Photo Credit: Nicole Leone
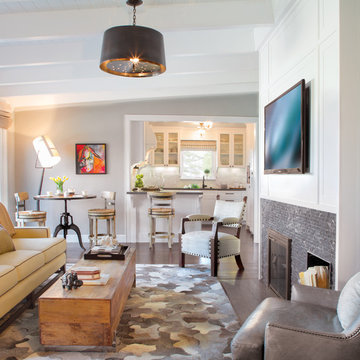
Inspiration for a mid-sized transitional enclosed medium tone wood floor and brown floor living room remodel in Los Angeles with gray walls, a tile fireplace, no tv and a two-sided fireplace
Inspiration for a mid-sized transitional enclosed medium tone wood floor and brown floor living room remodel in Los Angeles with gray walls, a tile fireplace, no tv and a two-sided fireplace
 Plants Creative Landscapes
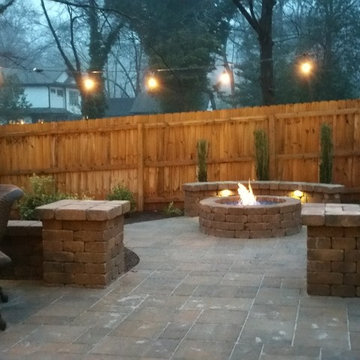
Belgard Weston Wall and Laffit Rustic Slab patio, Firegear firepit accessories including gas spoke and beads.
Example of a large arts and crafts backyard stone patio design in Atlanta with a fire pit and no cover
Example of a large arts and crafts backyard stone patio design in Atlanta with a fire pit and no cover
 Wills Milling & Hardwoods
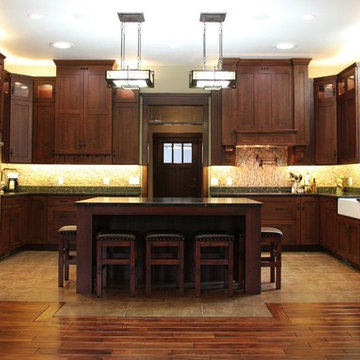
Adding a new addition to an old home can be tricky. We used Quartersawn Oak cabinetry, made by Dura Supreme, to create this timeless kitchen. The Cinnamon stain and glaze make this massive space look so warm and welcoming. The Mills Landing door paired with seeded glass helps give this kitchen a true Craftsman look.

Sponsored
Columbus, OH
Free consultation for landscape design!
Peabody Landscape Group
Franklin County's Reliable Landscape Design & Contracting
 Chester County Kitchen & Bath
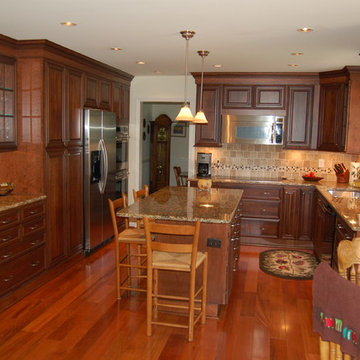
Gorgeous, warm kitchen with lovely accents of granite, hardwood and custom cabinetry.
Eat-in kitchen - large traditional l-shaped medium tone wood floor eat-in kitchen idea in Philadelphia with an undermount sink, raised-panel cabinets, dark wood cabinets, granite countertops, beige backsplash, ceramic backsplash, stainless steel appliances and an island
Eat-in kitchen - large traditional l-shaped medium tone wood floor eat-in kitchen idea in Philadelphia with an undermount sink, raised-panel cabinets, dark wood cabinets, granite countertops, beige backsplash, ceramic backsplash, stainless steel appliances and an island

 Artisan Kitchens and Baths
Cabinetry – Kemper Echo Cabinetry
Hardware- Jeffrey Alexander stainless bar pulls
Countertops- Cambria Quartz Torquay
Sinks and Faucets- Blanco Anthracite undermount Silgranite sink. Moen Faucet Nickel
Appliances- Samsung French door refrigerator in stainless, Samsung slide in gas range, Whirlpool wall Oven/ Microwave combination, Bosch 500 series dishwasher, and Broan Elite series pro range hood.
Flooring- prefinished 3/4 oak hardwood.
Backsplash- Natural stone subway tile.
-Inspiration and Design Challenges
The Original kitchen in this 1970’s raised ranch was bright an open yet left the dining room closed off from the home and wasn’t large enough for the island that Joe and his wife would have liked. Joe and Tim from THI Co. had developed a plan relocate the kitchen to one exterior wall and allow for an island that would function for both seating and entertaining. The challenge we faced was the original windows of the kitchen had to completely go. Relying solely on the open floor plan for natural light, Tim opened up the Dining room wall, removed the dividing half wall to the family room and widened doorways to the great room leading from the kitchen and dining room. The removal of the soffits and consistent wood flooring help tie together the adjacent rooms. The plan was for simple clean lines with subtle detail brought out in the trim on the cabinetry and custom 10ft island back panel. Finding a set of appliances was the next task. The kitchen was designed with the intention of being used. The Whirlpool convection wall ovens give the kitchen 3 possible functioning ovens with along with the Samsung 5 burner range. The end result is a simple elegant design that has all the functionality of galley kitchen yet the feel of an open kitchen with twice the square footage.
 Antonio Martins Interior Design
David Livingston
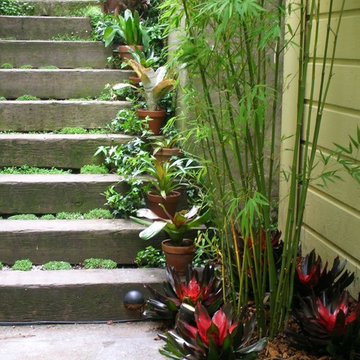
Patio - mid-sized tropical backyard tile patio idea in San Francisco with no cover
Patio - mid-sized tropical backyard tile patio idea in San Francisco with no cover
![WORD [Warren Office for Research and Design]](https://st.hzcdn.com/fimgs/2ad3d4fa02534aa2_9160-w32-h32-b0-p0--.jpg) WORD [Warren Office for Research and Design]
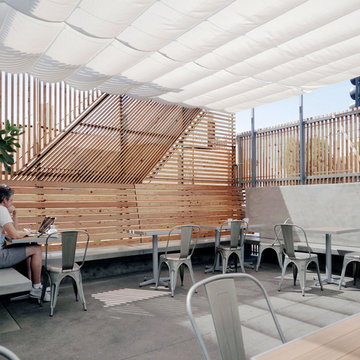
WORD [Warren Office for Research and Design]The outdoor eating area features built-in concrete benches and wood accents. Sometimes the wood acts as a screen from wind and sun, and at other times it creates a more comfortable seating option. The patio is shaded by sliding fabric shades above, which still illuminate the patio, but provide respite from direct sun.


 K Interiors
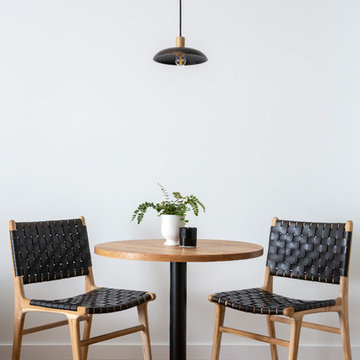
Dining room - small contemporary medium tone wood floor and brown floor dining room idea in San Francisco with white walls
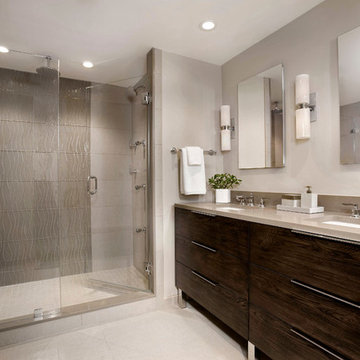 Interiology Design Co.
Furniture Guild vanity in Cafe Knotty Oak with chrome legs. This project won Best Before & After Bath in the 2016 NKBA Design Competition. Photo by Shelly Harrison.
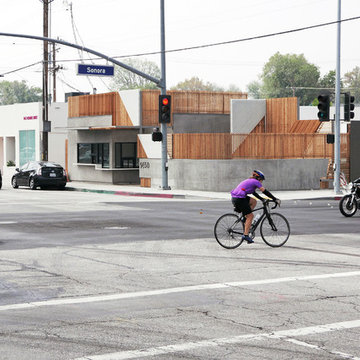 WORD [Warren Office for Research and Design]
This corner cafe features an outdoor dining area which is screened with wood and utilizes built-in concrete seating. This idea could easily be transformed to be used in a residential condition, especially where privacy is desired.
8