
Search results for "Cafe seating" in Home Design Ideas
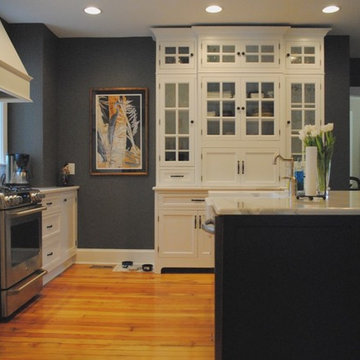
 ApplianceLand Kitchen and Bath
Eat-in kitchen - mid-sized traditional single-wall medium tone wood floor eat-in kitchen idea in DC Metro with a farmhouse sink, beaded inset cabinets, white cabinets, quartz countertops, white backsplash, subway tile backsplash, stainless steel appliances and an island
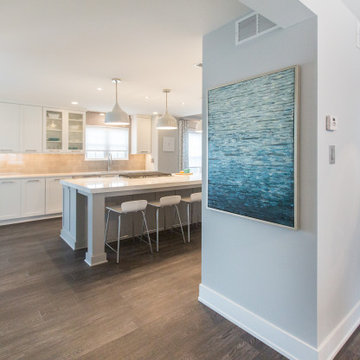
 Meridian Construction
Fresh Contemporary Kitchen in Warrington, PA
This beautiful kitchen was part of an entire first floor remodel, where this creative homeowner had a very specific style in mind: clean lines, light tones, and contemporary everything. This strong aesthetic was emboldened with an over-sized island, shaker cabinets, and statement fixtures. And, because no kitchen is complete without a coffee station, floating shelves and soft seating in the en suite cafe bring the space full circle. Design and Construction by Meridian.

Find the right local pro for your project

 Phoebe Howard
Entryway - large coastal dark wood floor entryway idea in Jacksonville with white walls and a medium wood front door


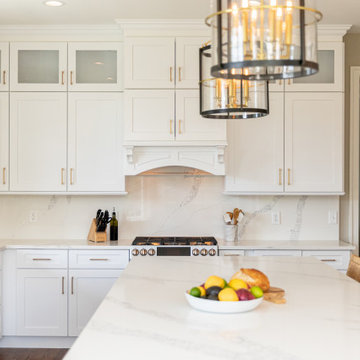
 Charleene's Houses, LLC
Inspired by white, black, brass color scheme; white quartz counters with overhang; quartz backsplash; white GE Cafe appliances; black & brass light fixtures; black & brass faucet; brass handles; large open island with seating; lighted cabinets; white Shaker cabinets; bright, sleek, modern aesthetic with warm wood flooring .
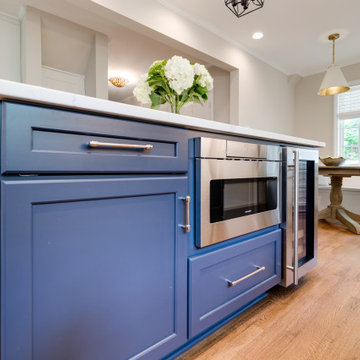
 Virginia Tradition Builders LLC
Photo: Mindie Ballwell
Designer: Sarah Childress
Inspiration for a timeless kitchen remodel in Richmond
Inspiration for a timeless kitchen remodel in Richmond



 Amiano & Son Construction, LLC
Example of a mid-sized minimalist wooden l-shaped mixed material railing staircase design in Philadelphia with wooden risers
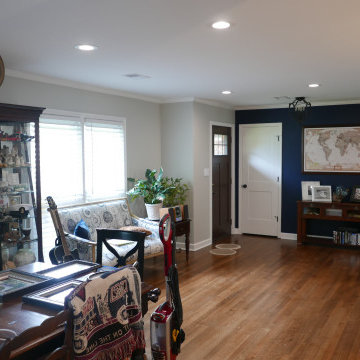
 Before and After Builders, Inc.
Looking from kitchen/old formal dining room into new dining room/formal living room and front entry/foyer! New lights above the dining room table, front foyer, and 6" recess lights in the living room!
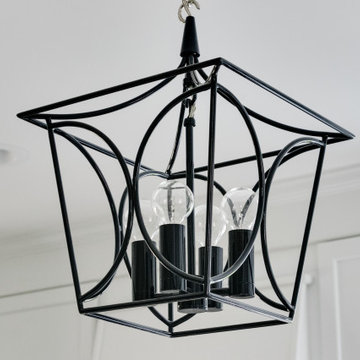 Virginia Tradition Builders LLC
Photo: Mindie Ballwell
Designer: Sarah Childress
Elegant kitchen photo in Richmond
Elegant kitchen photo in Richmond
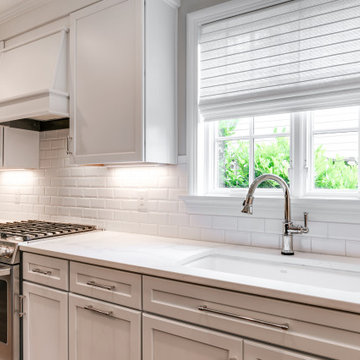 Virginia Tradition Builders LLC
Photo: Mindie Ballwell
Designer: Sarah Childress
Example of a classic kitchen design in Richmond
Example of a classic kitchen design in Richmond
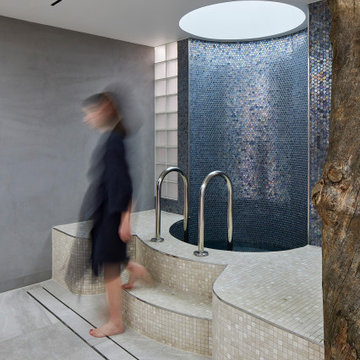
 MOST Architecture
Step down from the plunge pool and some seating areas on either side
Example of a mid-sized danish home design design in London
Example of a mid-sized danish home design design in London

 A.M.Carter Construction Inc
existing dining room bay window seat, resurfaced with salvaged heart pine flooring and refinished. Original cast iron wall registers powder coated and repurposed as floor HVAC registers


 Before and After Builders, Inc.
Kohler Apron Front single basin sink, Newport Brass Gooseneck faucet, Atrium Garden Window, Soapstone countertop, and Sophia 2" x6" Subway tile backsplash.
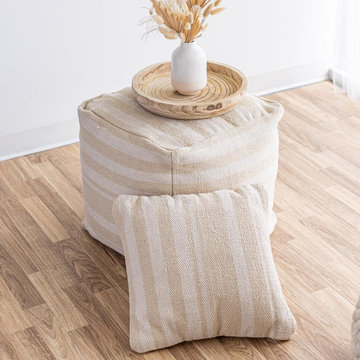
 Style In Form
We were dreaming of a Mediterranean getaway when we designed this pouf. The dreamy cafe au lait and cream striped pattern are woven into heavy cotton, giving this pouf a rich texture and structured design. Versatile with a touch of European charm, this piece is perfect for extra seating in living rooms, bedrooms (especially for those tweens and teens!) and TV rooms. We also love using it as the ideal footrest or an accent table with a gorgeous tray perched on top.
 Meridian Construction
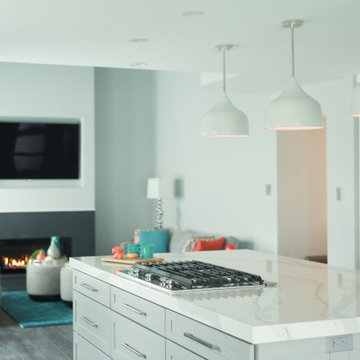
Fresh Contemporary Kitchen in Warrington, PA
This beautiful kitchen was part of an entire first floor remodel, where this creative homeowner had a very specific style in mind: clean lines, light tones, and contemporary everything. This strong aesthetic was emboldened with an over-sized island, shaker cabinets, and statement fixtures. And, because no kitchen is complete without a coffee station, floating shelves and soft seating in the en suite cafe bring the space full circle. Design and Construction by Meridian.
 Meridian Construction
Fresh Contemporary Kitchen in Warrington, PA
This beautiful kitchen was part of an entire first floor remodel, where this creative homeowner had a very specific style in mind: clean lines, light tones, and contemporary everything. This strong aesthetic was emboldened with an over-sized island, shaker cabinets, and statement fixtures. And, because no kitchen is complete without a coffee station, floating shelves and soft seating in the en suite cafe bring the space full circle. Design and Construction by Meridian.

 Linda Constable
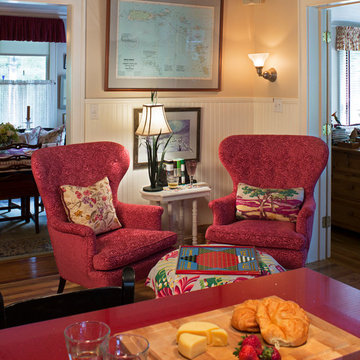
Example of a small eclectic l-shaped medium tone wood floor enclosed kitchen design in Other with a farmhouse sink, shaker cabinets, white cabinets, quartz countertops, white backsplash, stainless steel appliances and a peninsula
 Michael Guthrie
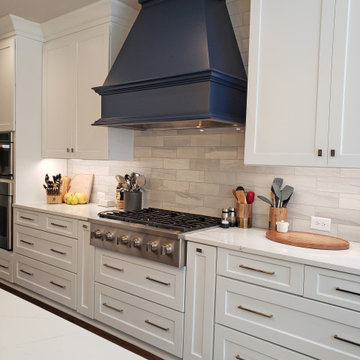
This custom kitchen design in Nashville, TN includes design features for the entire family, including the furry ones! The stylish modern farmhouse kitchen incorporates Holiday Kitchens cabinetry with a Charleston door style in Snowdrift on the perimeter and Indigo paint on the island. The cabinetry is accented by Hardware Resources Miranda knobs and Stanton pulls in satin nickel finish and a Silestone Etherial Noctis countertop. The Happy Floors subway tile backsplash offsets a custom blue range hood. GE Cafe Series stainless appliances feature throughout this kitchen design. Bench seating along the side wall incorporates custom drawers to hold dog bowls and pet supplies. A dry bar with a wine fridge fits neatly into an alcove adjacent to the kitchen.
 Stacey Kocevar Designs, LLC

Mixed materials, yes please!! Rift-cut white oak, "Snow", "Acacia Haze", "Rocky River" painted cabinets, showcased in this image, as well as the integrated door that leads to scullery kitchen/walk-in pantry. GE Cafe appliances, Induction Cooktop, ice maker with custom panel, Advantium and Convection Ovens, and a hood ducted to the outside! Floating shelves for display with integrated LED lights show off the beautiful 18" high full-height splash, capped with a matching 5" deep ledge, with tile to the ceiling. There is no rest for the pot filler as it doubles as a coffee machine filler. The simplistic box style hood was designed to purposefully provide a beautiful backdrop for the "North Star" chandelier over the island.
92