
Search results for "Cafe seating" in Home Design Ideas

 Astrid Gaiser Garden Design, LLC
Astrid Gaiser
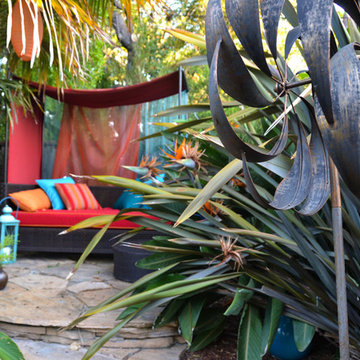
This is an example of a tropical landscaping in San Francisco.
This is an example of a tropical landscaping in San Francisco.
 Meridian Construction
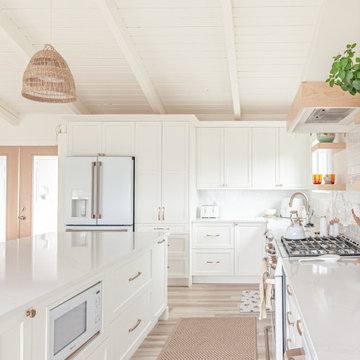
Fresh Contemporary Kitchen in Warrington, PA
This beautiful kitchen was part of an entire first floor remodel, where this creative homeowner had a very specific style in mind: clean lines, light tones, and contemporary everything. This strong aesthetic was emboldened with an over-sized island, shaker cabinets, and statement fixtures. And, because no kitchen is complete without a coffee station, floating shelves and soft seating in the en suite cafe bring the space full circle. Design and Construction by Meridian.
Find the right local pro for your project
 Karen Herrick Design
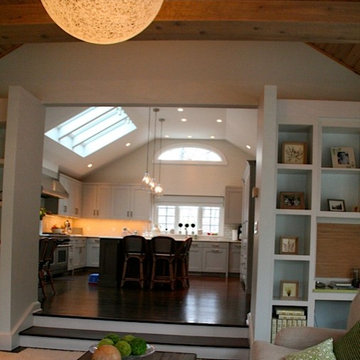
Example of a transitional u-shaped dark wood floor open concept kitchen design in San Francisco with a farmhouse sink, recessed-panel cabinets, gray cabinets, marble countertops, white backsplash, ceramic backsplash, stainless steel appliances and an island
 Virginia Tradition Builders LLC
Photo: Mindie Ballwell
Designer: Sarah Childress
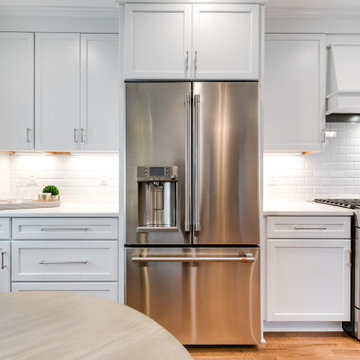
Kitchen - traditional kitchen idea in Richmond
Kitchen - traditional kitchen idea in Richmond
 Outdoor Artisan, Inc.
Photos by BruceSaundersPhotography.com
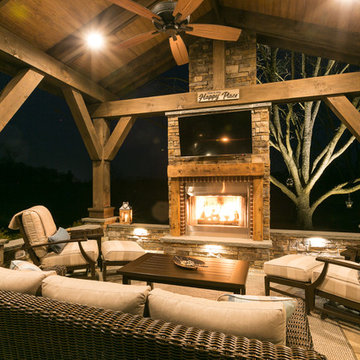
Large mountain style backyard concrete paver patio photo in Charlotte with a fire pit and a gazebo
Large mountain style backyard concrete paver patio photo in Charlotte with a fire pit and a gazebo
 Realty Restoration, LLC
Christopher Davison, AIA
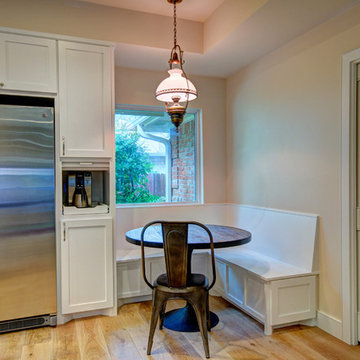
Mid-sized transitional galley light wood floor eat-in kitchen photo in Austin with shaker cabinets, white cabinets, granite countertops, white backsplash, glass tile backsplash, stainless steel appliances and no island
Mid-sized transitional galley light wood floor eat-in kitchen photo in Austin with shaker cabinets, white cabinets, granite countertops, white backsplash, glass tile backsplash, stainless steel appliances and no island

Sponsored
Columbus, OH

Hope Restoration & General Contracting
Columbus Design-Build, Kitchen & Bath Remodeling, Historic Renovations
 Leigh Olive Mowry-Olive Interiors
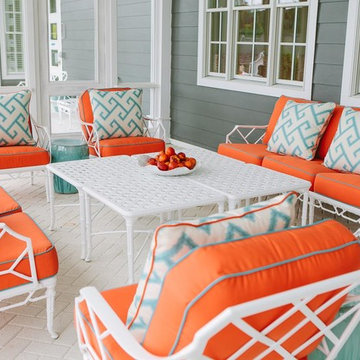
Huge beach style screened-in porch idea in Atlanta with a roof extension
 Kitchens by Good Guys

In this kitchen up in Desert Mountain, we provided all of the cabinetry, countertops and backsplash to create the Mid Century Modern style for our clients remodel. The transformation is substantial compared to the size and layout it was before, making it more linear and doubling in size.
For the perimeter we have white skinny shaker cabinetry with pops of Hickory wood to add some warmth and a seamless countertop backsplash. The island features painted black cabinetry with the skinny shaker style for some contrast and is over 14' long with enough seating for 8 people. In the fireplace bar area, we have also the black cabinetry with a fun pop of color for the backsplash tile along with honed black granite countertops. The selection choices of painted cabinetry, wood tones, gold metals, concrete flooring and furniture selections carry the style throughout and brings in great texture, contrast and warmth.
 User

UserLike a lot of people, my Toano project clients found that after months of being home due to Covid precautions, they were ready to do something different with their space! Having spent hours online, looking at various designs, they had a lot of great ideas when they approached us in the spring of 2021 to help with the design and renovation of their kitchen, guest bath and master bath. Partnering with Van Fleet contractors, we were able to transform what was a nice but dated space into something new and fresh!
Today, we are walking you through the “before” and “after” of the Toano Project kitchen reveal! I have to say, that this reveal is probably our most dramatic yet.
 Charleene's Houses, LLC
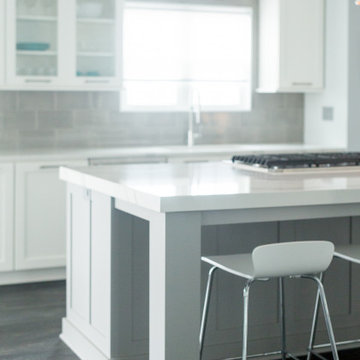
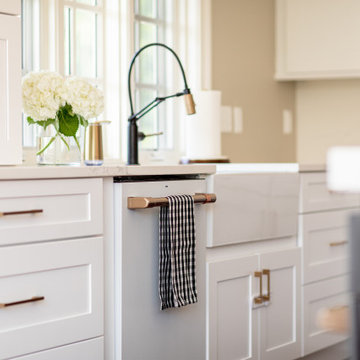
Inspired by white, black, brass color scheme; white quartz counters with overhang; quartz backsplash; white GE Cafe appliances; black & brass light fixtures; black & brass faucet; brass handles; large open island with seating; lighted cabinets; white Shaker cabinets; bright, sleek, modern aesthetic with warm wood flooring .
 Before and After Builders, Inc.
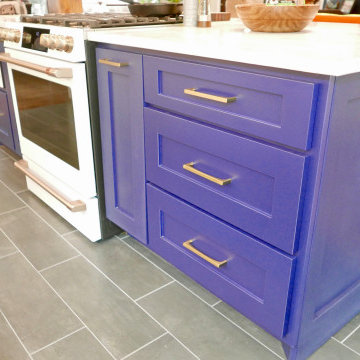
Shaker style cabinets with hidden hinges, under-mount soft close full extension drawer guides, Riverside pulls & knobs by Top Knobs for cabinet hardware, Naval is the color of the island cabinets with stained cedar columns, and Milestone +ONE 8" x 24" porcelain plank floor tile.
 Meridian Construction
Fresh Contemporary Kitchen in Warrington, PA
This beautiful kitchen was part of an entire first floor remodel, where this creative homeowner had a very specific style in mind: clean lines, light tones, and contemporary everything. This strong aesthetic was emboldened with an over-sized island, shaker cabinets, and statement fixtures. And, because no kitchen is complete without a coffee station, floating shelves and soft seating in the en suite cafe bring the space full circle. Design and Construction by Meridian.


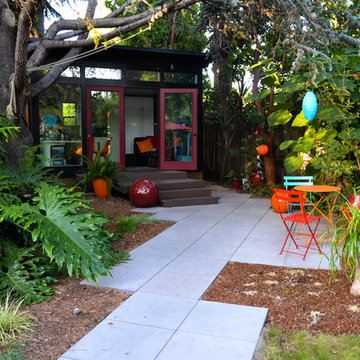 Astrid Gaiser Garden Design, LLC
Astrid Gaiser
Example of an island style patio design in San Francisco
Example of an island style patio design in San Francisco
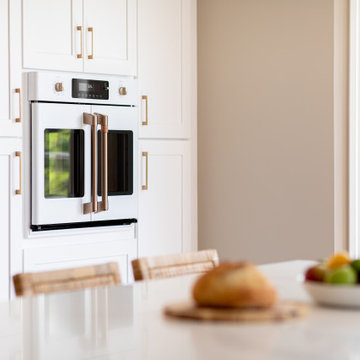 Charleene's Houses, LLC
Inspired by white, black, brass color scheme; white quartz counters with overhang; quartz backsplash; white GE Cafe appliances; black & brass light fixtures; black & brass faucet; brass handles; large open island with seating; lighted cabinets; white Shaker cabinets; bright, sleek, modern aesthetic with warm wood flooring .
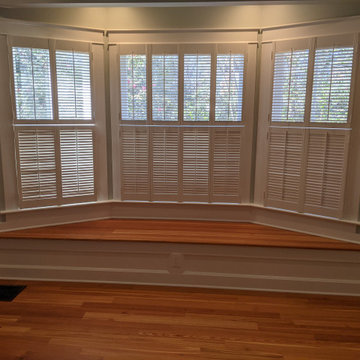
 A.M.Carter Construction Inc
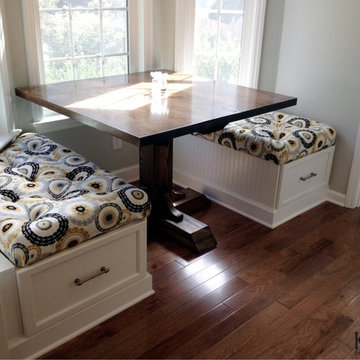
Living room window seat to match dining room
Inspiration for a victorian living room remodel in Raleigh
Inspiration for a victorian living room remodel in Raleigh
 Kitchen & Bath Galleries of Chapel Hill
Cabinets - KitchenCraft Templeton Door - Alabaster on Maple
Countertops: Glacier White Granite in Kitchen and Cosmos Summer Rain in Laundry
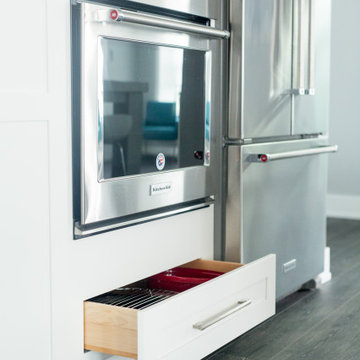
Appliances - GE profile range, GE Café fridge
Kitchen & Bath Galleries of Chapel Hill
919-929-1590 - www.kandbgalleries.com

Sponsored
Sunbury, OH

J.Holderby - Renovations
Franklin County's Leading General Contractors - 2X Best of Houzz!
 Gina Drago Design

I always love when a client says “do what you think”. I had the best time designing this beach house for another adorable family. When I learned the homes history and the families Greek heritage, my brain entered Mykonos mode. They agreed and let me run with it. Both floors of the home went thru some major overhaul (pictures to come). Luckily I had a dream of a contractor and some magical tradespeople to work with. Not the quickest reno but I’ve learned in this business, nothing pretty comes easy or fast.
Big thanks to: @ocgranite, @millmansappliances, @blindfactoryinc, @moegrimes, @joe57bc1, @firstclasshomeservices, @tilemarketofdelaware @mikes_carpet_connection, @generations_oc, @nwilson8503, @savannah_lawyer @dalecropper, @love.letters.oc
@rickyjohnson6687
 Lauradeen Potretzke, Allied ASID
Photographed by Jill Greer
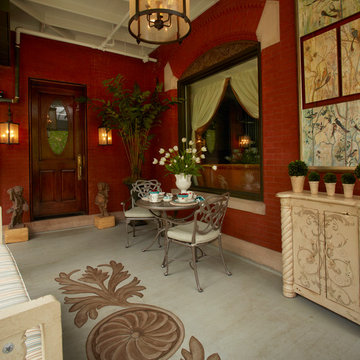
Inspiration for a timeless porch remodel in Minneapolis
Inspiration for a timeless porch remodel in Minneapolis
 Stacey Kocevar Designs, LLC

Mixed materials, yes please!! Rift-cut white oak, "Snow", "Acacia Haze", "Rocky River" painted cabinets, showcased in this image, as well as the integrated door that leads to scullery kitchen/walk-in pantry. GE Cafe appliances, Induction Cooktop, ice maker with custom panel, Advantium and Convection Ovens, and a hood ducted to the outside! Floating shelves for display with integrated LED lights show off the beautiful 18" high full-height splash, capped with a matching 5" deep ledge, with tile to the ceiling. There is no rest for the pot filler as it doubles as a coffee machine filler. The simplistic box style hood was designed to purposefully provide a beautiful backdrop for the "North Star" chandelier over the island.
93