
Search results for "Cafe seating" in Home Design Ideas

 HUNTINGTON ID
Full home remodel in Oklahoma City, Oklahoma.
Mid-sized transitional black floor kitchen/dining room combo photo in Oklahoma City with white walls, a two-sided fireplace and a tile fireplace
Mid-sized transitional black floor kitchen/dining room combo photo in Oklahoma City with white walls, a two-sided fireplace and a tile fireplace

 Gina Drago Design
I always love when a client says “do what you think”. I had the best time designing this beach house for another adorable family. When I learned the homes history and the families Greek heritage, my brain entered Mykonos mode. They agreed and let me run with it. Both floors of the home went thru some major overhaul (pictures to come). Luckily I had a dream of a contractor and some magical tradespeople to work with. Not the quickest reno but I’ve learned in this business, nothing pretty comes easy or fast.
Big thanks to: @ocgranite, @millmansappliances, @blindfactoryinc, @moegrimes, @joe57bc1, @firstclasshomeservices, @tilemarketofdelaware @mikes_carpet_connection, @generations_oc, @nwilson8503, @savannah_lawyer @dalecropper, @love.letters.oc
@rickyjohnson6687
 Di Prima Construction and Custom Homes
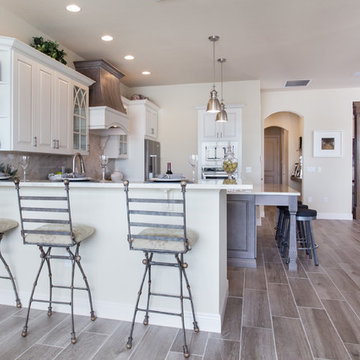
This spacious kitchen has extra seating at the counter top and the island, custom cabinetry in two coordinating colors with custom designed glass doors, custom selected appliances, and plumbing fixtures.
Find the right local pro for your project
 Skyline design studio
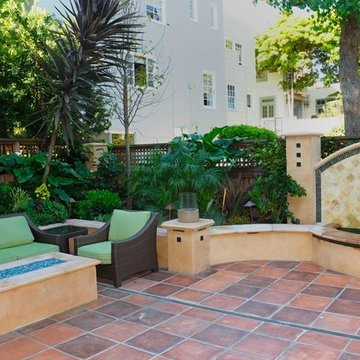
This modest backyard in the San Francisco Marina District was re-designed for entertaining with a glass and travertine tiled wall fountain, firepit with tumbled glass, and built in BBQ. The terra cotta tile and stucco color create warmth to counteract the often chilly breezes that come off the San Francisco Bay. Tile inlays in the stucco pillars add a Mediterranean detail while the tropical plantings create a private oasis.
Photo: Diane Hayford
 Dawn Engel Landscape Design
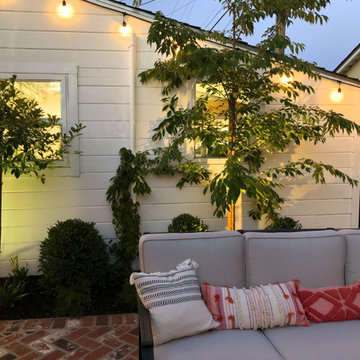
The existing garage got a fresh coat of white paint and was hung with cafe lights. The new cherry tree was up lit to provide a glowing backdrop for the seating area.
 Amy Pearson Design
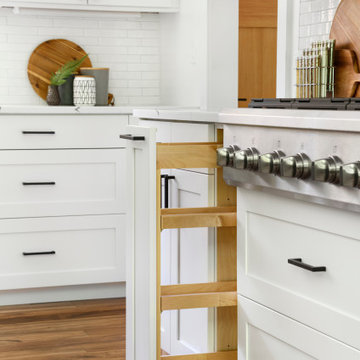
While the majority of APD designs are created to meet the specific and unique needs of the client, this whole home remodel was completed in partnership with Black Sheep Construction as a high end house flip. From space planning to cabinet design, finishes to fixtures, appliances to plumbing, cabinet finish to hardware, paint to stone, siding to roofing; Amy created a design plan within the contractor’s remodel budget focusing on the details that would be important to the future home owner. What was a single story house that had fallen out of repair became a stunning Pacific Northwest modern lodge nestled in the woods!


Sponsored
Sunbury, OH

J.Holderby - Renovations
Franklin County's Leading General Contractors - 2X Best of Houzz!
 G.B. Construction and Development, Inc.

The kitchen was expanded in this 1930's home to be more functional for a 21st century growing family. It was important to our client to maintain the charm and the architectural authenticity she loved growing up as a child. One of the more challenging features was rebuilding the beautiful lead glass windows so they would be both historically accurate as well as functional for today's climate extremes. Another challenge was recreating the black and white tile floor. Each tile was custom cut to achieve the desired look. A custom made built-in bench and cushion were made for the breakfast nook, complete with storage drawers beneath.
 Before and After Builders, Inc.
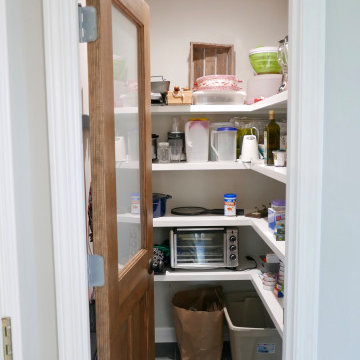
Inside the new walk-in pantry!
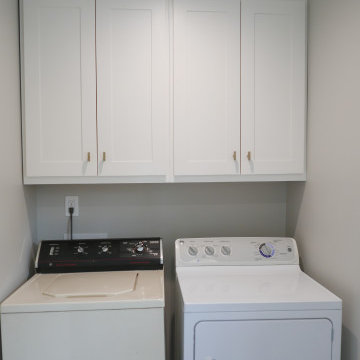
Utility room - mid-sized transitional u-shaped porcelain tile and black floor utility room idea in Other with shaker cabinets, white cabinets, gray walls and a side-by-side washer/dryer
Utility room - mid-sized transitional u-shaped porcelain tile and black floor utility room idea in Other with shaker cabinets, white cabinets, gray walls and a side-by-side washer/dryer
 Before and After Builders, Inc.
The washing machine/dryer with new Shaker style cabinets above them.
Inspiration for a mid-sized transitional u-shaped porcelain tile and black floor utility room remodel in Other with shaker cabinets, white cabinets, gray walls and a side-by-side washer/dryer
Inspiration for a mid-sized transitional u-shaped porcelain tile and black floor utility room remodel in Other with shaker cabinets, white cabinets, gray walls and a side-by-side washer/dryer
 G.B. Construction and Development, Inc.

The kitchen was expanded in this 1930's home to be more functional for a 21st century growing family. It was important to our client to maintain the charm and the architectural authenticity she loved growing up as a child. One of the more challenging features was rebuilding the beautiful lead glass windows so they would be both historically accurate as well as functional for today's climate extremes. Another challenge was recreating the black and white tile floor. Each tile was custom cut to achieve the desired look. A custom made built-in bench and cushion were made for the breakfast nook, complete with storage drawers beneath.
 G.B. Construction and Development, Inc.

The kitchen was expanded in this 1930's home to be more functional for a 21st century growing family. It was important to our client to maintain the charm and the architectural authenticity she loved growing up as a child. One of the more challenging features was rebuilding the beautiful lead glass windows so they would be both historically accurate as well as functional for today's climate extremes. Another challenge was recreating the black and white tile floor. Each tile was custom cut to achieve the desired look. A custom made built-in bench and cushion were made for the breakfast nook, complete with storage drawers beneath.

 Gather and Spruce Design Remodel
We love how this remodel turned out. We opened up the space and added a long island with seating on the end to accommodate the whole family for daily use. With lots or storage and counter space, this kitchen is functional as well as beautiful.



 Design Details
A Santos Mahogany countertop is at the center of the space atop Twilight Blue cabinets painted with a VOC -free water based finish.
Eat-in kitchen - mid-sized eclectic l-shaped light wood floor and beige floor eat-in kitchen idea in Other with a single-bowl sink, shaker cabinets, light wood cabinets, soapstone countertops, white backsplash, subway tile backsplash, stainless steel appliances, an island and gray countertops
Eat-in kitchen - mid-sized eclectic l-shaped light wood floor and beige floor eat-in kitchen idea in Other with a single-bowl sink, shaker cabinets, light wood cabinets, soapstone countertops, white backsplash, subway tile backsplash, stainless steel appliances, an island and gray countertops
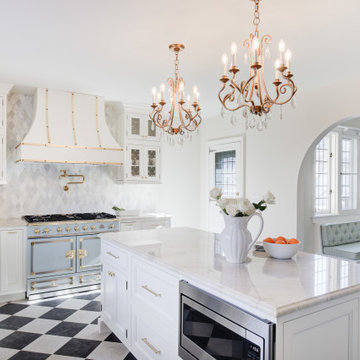 G.B. Construction and Development, Inc.
The kitchen was expanded in this 1930's home to be more functional for a 21st century growing family. It was important to our client to maintain the charm and the architectural authenticity she loved growing up as a child. One of the more challenging features was rebuilding the beautiful lead glass windows so they would be both historically accurate as well as functional for today's climate extremes. Another challenge was recreating the black and white tile floor. Each tile was custom cut to achieve the desired look. A custom made built-in bench and cushion were made for the breakfast nook, complete with storage drawers beneath.
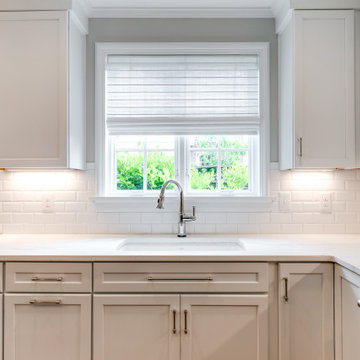
 Virginia Tradition Builders LLC
Photo: Mindie Ballwell
Designer: Sarah Childress
Example of a classic kitchen design in Richmond
Example of a classic kitchen design in Richmond
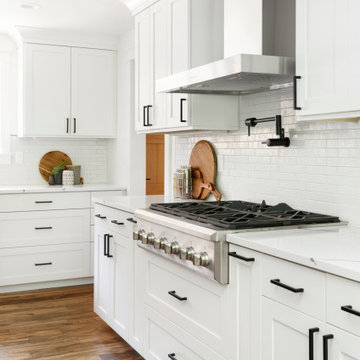 Amy Pearson Design
While the majority of APD designs are created to meet the specific and unique needs of the client, this whole home remodel was completed in partnership with Black Sheep Construction as a high end house flip. From space planning to cabinet design, finishes to fixtures, appliances to plumbing, cabinet finish to hardware, paint to stone, siding to roofing; Amy created a design plan within the contractor’s remodel budget focusing on the details that would be important to the future home owner. What was a single story house that had fallen out of repair became a stunning Pacific Northwest modern lodge nestled in the woods!

Sponsored
Sunbury, OH
J.Holderby - Renovations
Franklin County's Leading General Contractors - 2X Best of Houzz!

 Sheila Mayden Interiors
Cozy family room in Bohemian-style Craftsman
Small eclectic open concept medium tone wood floor and brown floor family room photo in Seattle with yellow walls, no fireplace and no tv
Small eclectic open concept medium tone wood floor and brown floor family room photo in Seattle with yellow walls, no fireplace and no tv
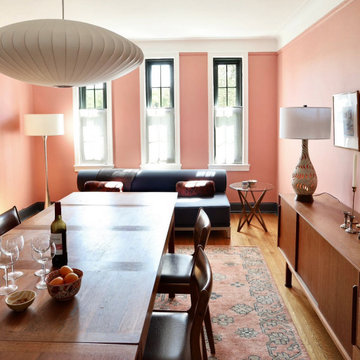
 One to One Studio
Dining room makeover using original mid-century furnishings and Nelson bubble light plus warm pink paint and rug. A sofa bed was added for overnight guests and for extra seating for parties.
90