
Search results for "Cafe seating" in Home Design Ideas
 A.M.Carter Construction Inc
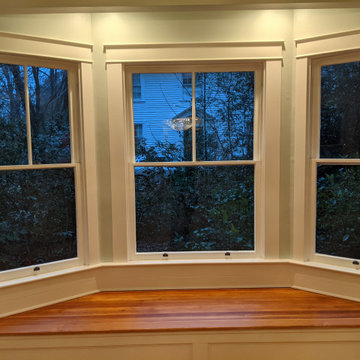
Dining room window seat with reclaimed heart pine deck
Dining room - victorian dining room idea in Raleigh
Dining room - victorian dining room idea in Raleigh

 Stacey Kocevar Designs, LLC
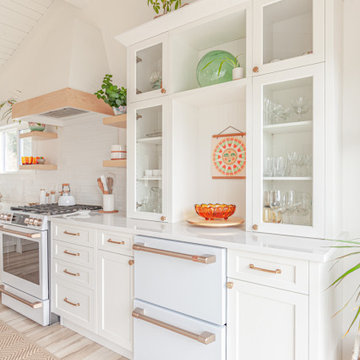

Details, details, details! Mixed materials, yes please!! Rift-cut white oak, "Snow", "Acacia Haze", "Rocky River" painted cabinets, showcased in this image, as well as the integrated door that leads to scullery kitchen/walk-in pantry. GE Cafe appliances, Induction Cooktop, ice maker with custom panel, Advantium and Convection Ovens, and a hood ducted to the outside! Floating shelves for display with integrated LED lights show off the beautiful 18" high full-height splash, capped with a matching 5" deep ledge, with tile to the ceiling. There is no rest for the pot filler as it doubles as a coffee machine filler. The simplistic box style hood was designed to purposefully provide a beautiful backdrop for the "North Star" chandelier over the island.
Find the right local pro for your project
 Michael Guthrie

This custom kitchen design in Nashville, TN includes design features for the entire family, including the furry ones! The stylish modern farmhouse kitchen incorporates Holiday Kitchens cabinetry with a Charleston door style in Snowdrift on the perimeter and Indigo paint on the island. The cabinetry is accented by Hardware Resources Miranda knobs and Stanton pulls in satin nickel finish and a Silestone Etherial Noctis countertop. The Happy Floors subway tile backsplash offsets a custom blue range hood. GE Cafe Series stainless appliances feature throughout this kitchen design. Bench seating along the side wall incorporates custom drawers to hold dog bowls and pet supplies. A dry bar with a wine fridge fits neatly into an alcove adjacent to the kitchen.
 Gather and Spruce Design Remodel

We love how this remodel turned out. We opened up the space and added a long island with seating on the end to accommodate the whole family for daily use. With lots or storage and counter space, this kitchen is functional as well as beautiful.
 Studio BANAA
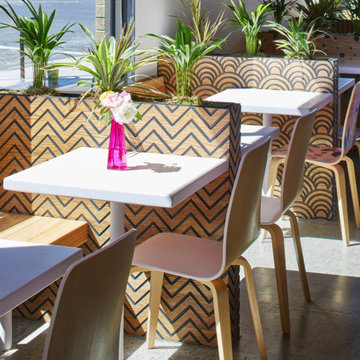
Voyager Craft Coffee – The Alameda is a coffee shop interior in Santa Clara, CA, designed around the concept that coffee and travel are best experienced together. As the third project for the brand, the space subtly incorporates nautical iconography through sailboat-shaped tiles, ship-inspired shelving, and a wooden coffee counter shaped like a hull. Distinct seating zones are arranged like continents connected by passages of water, allowing for varied group sizes and a layered spatial experience that reveals itself as visitors explore the café.
 Style In Form
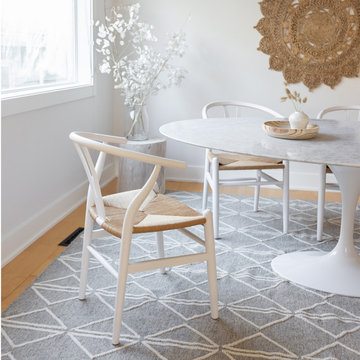
Inspired by the Hans J Wegner Wishbone Chair from 1950, our Frida Dining Chair is a new take on classic mid-mod design. From the fluid lines to the sturdy woven seat and airy design, Frida looks gorgeous around the dining table, in the office or at a cafe.


 Luminesio LLC

Large beach style master beige tile and porcelain tile porcelain tile and brown floor bathroom photo with beaded inset cabinets, white cabinets, a two-piece toilet, beige walls, an undermount sink, quartzite countertops, a hinged shower door and brown countertops
 Michele Bitter Designs

Custom eating nook with hidden storage underneath.
Great room - huge transitional vinyl floor, gray floor and wallpaper great room idea in New York
Great room - huge transitional vinyl floor, gray floor and wallpaper great room idea in New York
 Style In Form
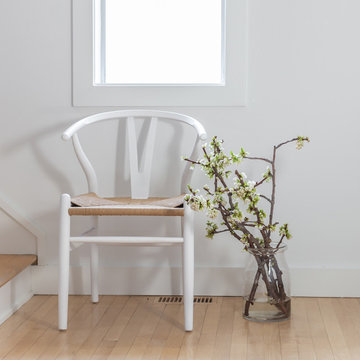
Inspired by the Hans J Wegner Wishbone Chair from 1950, our Frida Dining Chair is a new take on classic mid-mod design. From the fluid lines to the sturdy woven seat and airy design, Frida looks gorgeous around the dining table, in the office or at a cafe.
 Kitchens by Good Guys

In this kitchen up in Desert Mountain, we provided all of the cabinetry, countertops and backsplash to create the Mid Century Modern style for our clients remodel. The transformation is substantial compared to the size and layout it was before, making it more linear and doubling in size.
For the perimeter we have white skinny shaker cabinetry with pops of Hickory wood to add some warmth and a seamless countertop backsplash. The island features painted black cabinetry with the skinny shaker style for some contrast and is over 14' long with enough seating for 8 people. In the fireplace bar area, we have also the black cabinetry with a fun pop of color for the backsplash tile along with honed black granite countertops. The selection choices of painted cabinetry, wood tones, gold metals, concrete flooring and furniture selections carry the style throughout and brings in great texture, contrast and warmth.
 Astrid Gaiser Garden Design, LLC
Astrid Gaiser
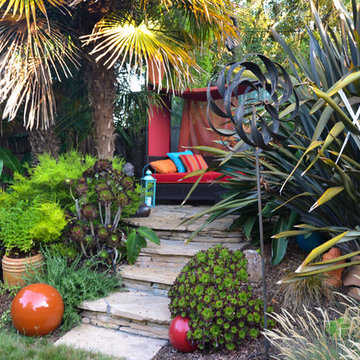
This is an example of a tropical landscaping in San Francisco.
This is an example of a tropical landscaping in San Francisco.
 Virginia Tradition Builders LLC
Photo: Mindie Ballwell
Designer: Sarah Childress
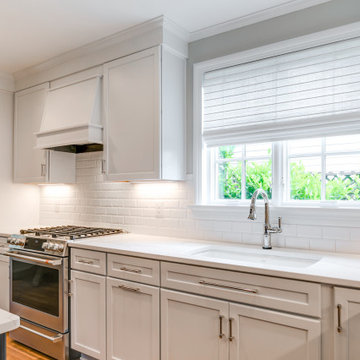
Inspiration for a timeless kitchen remodel in Richmond
Inspiration for a timeless kitchen remodel in Richmond

Sponsored
Columbus, OH
Free consultation for landscape design!

Peabody Landscape Group
Franklin County's Reliable Landscape Design & Contracting
 Custom Kitchens by John Wilkins, Inc.
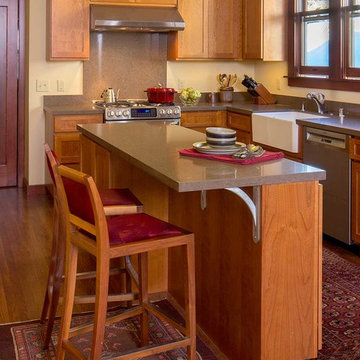
Example of a mid-sized l-shaped medium tone wood floor enclosed kitchen design in San Francisco with a farmhouse sink, shaker cabinets, medium tone wood cabinets, quartz countertops, brown backsplash, stone slab backsplash, stainless steel appliances and an island
 Fabrika Drapery Workroom
Amanda Reid, Mandarina Interior Design Studios
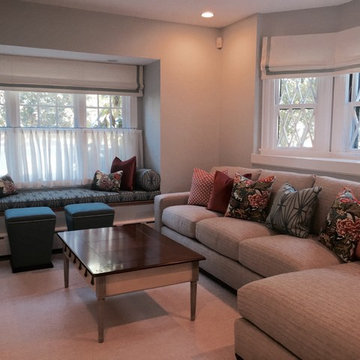
Inspiration for a timeless home design remodel in Boston
Inspiration for a timeless home design remodel in Boston
 Meridian Construction
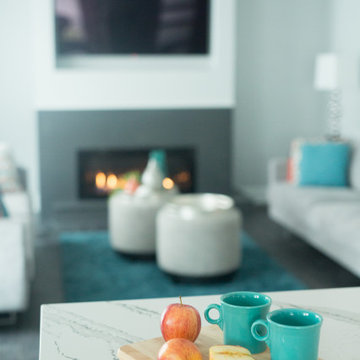
Fresh Contemporary Kitchen in Warrington, PA
This beautiful kitchen was part of an entire first floor remodel, where this creative homeowner had a very specific style in mind: clean lines, light tones, and contemporary everything. This strong aesthetic was emboldened with an over-sized island, shaker cabinets, and statement fixtures. And, because no kitchen is complete without a coffee station, floating shelves and soft seating in the en suite cafe bring the space full circle. Design and Construction by Meridian.
 Charleene's Houses, LLC
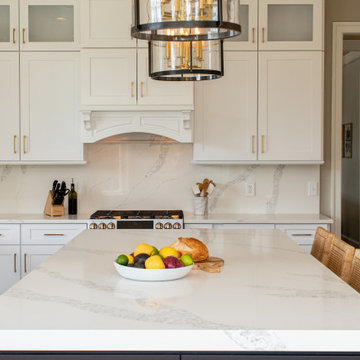
Inspired by white, black, brass color scheme; white quartz counters with overhang; quartz backsplash; white GE Cafe appliances; black & brass light fixtures; black & brass faucet; brass handles; large open island with seating; lighted cabinets; white Shaker cabinets; bright, sleek, modern aesthetic with warm wood flooring .



 ERIN KYLE design
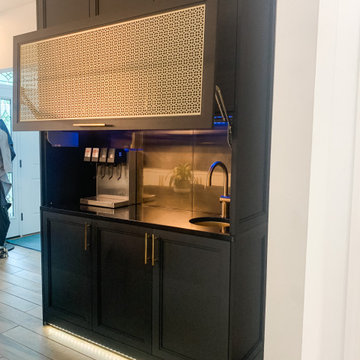
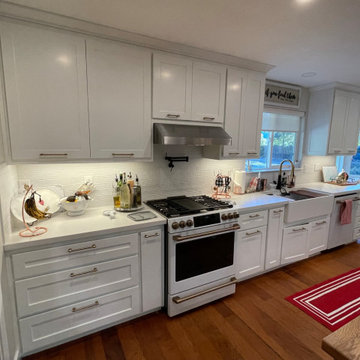
Kitchen remodel and expansion. Breakfast nook in new space taken from front porch. Wall removed separating kitchen from Living room. New island with curved wood counter. New bay window seat. New sink location. New range location. New beam. Floors matched to existing. New enclosed pantry and coffee bar with stained pocket doors. Brass accents. GE Cafe appliances. Furniture and decor by homeowner.
 Patrick Alexander Architect
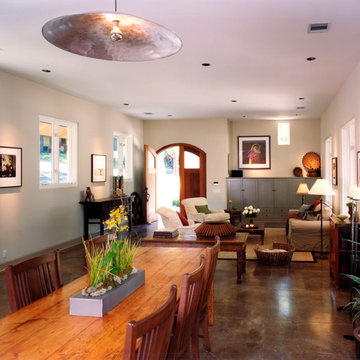
The open living, dining and kitchen arrangement makes the modestly sized house feel much bigger.
Atelier Wong Photography
Living room - contemporary living room idea in Other
Living room - contemporary living room idea in Other
89