
Search results for "Cafe string light" in Home Design Ideas

 Evelyn Benatar, New York Interior Design
Beckerman Photograpy
Kitchen - large transitional u-shaped dark wood floor and brown floor kitchen idea in New York with an undermount sink, recessed-panel cabinets, white cabinets, white backsplash, paneled appliances, marble countertops, marble backsplash and an island
Kitchen - large transitional u-shaped dark wood floor and brown floor kitchen idea in New York with an undermount sink, recessed-panel cabinets, white cabinets, white backsplash, paneled appliances, marble countertops, marble backsplash and an island

 SQFT Studios LLC & SQFT Studios Architecture LLC
Jason Quigley (www.photojq.com)
Studio / workshop shed - transitional detached studio / workshop shed idea in Portland
Studio / workshop shed - transitional detached studio / workshop shed idea in Portland
 Wm Ohs Showrooms
Emily Redfield
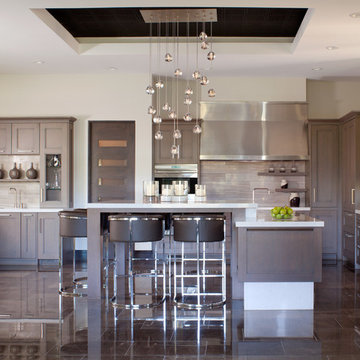
Kitchen - large transitional u-shaped kitchen idea in Denver with an undermount sink, recessed-panel cabinets, dark wood cabinets, quartzite countertops, gray backsplash, glass tile backsplash, stainless steel appliances and an island
Kitchen - large transitional u-shaped kitchen idea in Denver with an undermount sink, recessed-panel cabinets, dark wood cabinets, quartzite countertops, gray backsplash, glass tile backsplash, stainless steel appliances and an island
Find the right local pro for your project

 Crown Point Cabinetry
Everyday dishes are displayed on three understated shelves, also crafted from Reclaimed Chestnut.
Photo Credit: Crown Point Cabinetry
Kitchen - rustic kitchen idea in Burlington with recessed-panel cabinets, medium tone wood cabinets, granite countertops, white backsplash, subway tile backsplash and stainless steel appliances
Kitchen - rustic kitchen idea in Burlington with recessed-panel cabinets, medium tone wood cabinets, granite countertops, white backsplash, subway tile backsplash and stainless steel appliances
 NightVision Outdoor Lighting
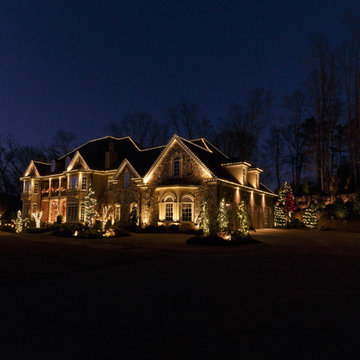
NightVision Outdoor Lighting, Photo by Stefanie Painter, LED Christmas lighting, brass accent up lighting and recessed lighting on a home in Alpharetta, GA.
 Design Forty Five

Inspiration for a large transitional l-shaped enclosed kitchen remodel in Minneapolis with an undermount sink, beaded inset cabinets, white cabinets, quartz countertops, multicolored backsplash, cement tile backsplash, paneled appliances and an island

 Lisa Hilderbrand - Hilderbrand Interiors
Inspiration for a mid-sized timeless medium tone wood floor enclosed dining room remodel in New York with blue walls and a standard fireplace

Sponsored
Columbus, OH
Free consultation for landscape design!

Peabody Landscape Group
Columbus' Reliable Landscape Design & Contracting

 Donald Lococo Architects
The owner said "any color but white" for her farmhouse kitchen country kitchen. Earthy and elemental materials are selected for the home that reference the barn without directly mimicking it. Wooden members found inside the barn and from other barns bridge ceilings and are used in floors along with rustic slate adding to a sense of simplicity to the farmhouse design.
 NightVision Outdoor Lighting
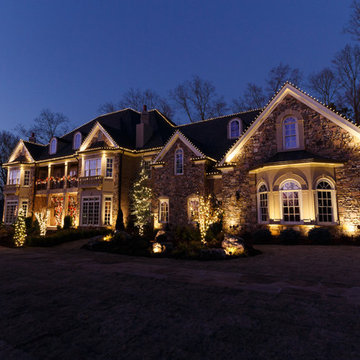
NightVision Outdoor Lighting, Photo by Stefanie Painter, LED Christmas lighting, brass accent up lighting and recessed lighting on a home in Alpharetta, GA.

 Kimberly Dahlen Design
Kimberly Dahlen
Large elegant u-shaped light wood floor open concept kitchen photo in Portland with an undermount sink, shaker cabinets, white cabinets, quartz countertops, white backsplash, subway tile backsplash, stainless steel appliances and an island
Large elegant u-shaped light wood floor open concept kitchen photo in Portland with an undermount sink, shaker cabinets, white cabinets, quartz countertops, white backsplash, subway tile backsplash, stainless steel appliances and an island

 Santa Barbara Lighting Company
Call us at 805-770-7400 or email us at info@dlglighting.com.
We ship nationwide.
Photo credit: Jim Bartsch
Large arts and crafts entryway photo in Santa Barbara
Large arts and crafts entryway photo in Santa Barbara
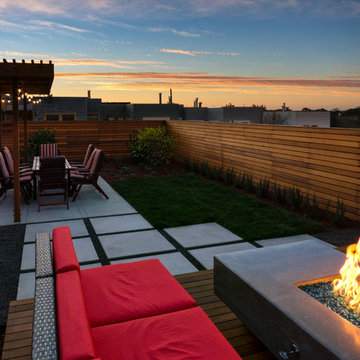
 Seed Studio Landscape Design
photo by Seed Studio, editing by TR PhotoStudio
Photo of a small modern full sun backyard formal garden in San Francisco with a fire pit and decking.
Photo of a small modern full sun backyard formal garden in San Francisco with a fire pit and decking.

 Marie-Dominique Verdier, photographer
photo © Marie-Dominique Verdier
Inspiration for a rustic gender-neutral dark wood floor playroom remodel with beige walls
Inspiration for a rustic gender-neutral dark wood floor playroom remodel with beige walls



 Robeson Design
Custom furniture, paintings and iron screens elevate the room when combined with the visual interest of
geometric patterned light fixtures and horizontal striped curtains in a variation of colors. Beautiful espresso walnut hardwood flooring was installed, and we finished with a coffee table complete with spoke detailing. For the full tour, visit us at Robeson Design

 The Red Shutters - Marina Case
Cape Cod; Dennis, MA
This kitchen beautifully captures the essence of a Cape Cod coastal style, blending a light, airy color palette with high-end, functional elements.
The room is centered around a kitchen island with a dark countertop and classic turned legs, offering a striking visual contrast to the mostly white space. The island provides both a spacious workspace and a casual dining area with woven bar stools that feature a subtle patterned cushion. Above the island, two modern pendant lights with polished metal shades serve as a focal point and provide task lighting.
The kitchen's main work area features a white farmhouse sink situated beneath a large window, which floods the space with natural light. The countertops and full-height backsplash are a single slab of white marble with delicate veining, creating a clean and luxurious surface. The white shaker-style cabinetry, including glass-front cabinets for displaying dishes, reinforces the traditional coastal aesthetic. On the far left, a large, integrated refrigerator with sleek handles maintains the clean, built-in look of the cabinetry. The light wood floors provide warmth and a connection to natural elements, completing the inviting and sophisticated feel of the room.

 NRC HOMES
This whole-house remodel required us to dig down in the basement to achieve 9'0" ceilings. The result? A spacious, light-filled basement that the owners can use for entertaining.

 Locati Architects
Gibeon Photography
Living room - rustic open concept living room idea in Other with a standard fireplace and a stone fireplace
Living room - rustic open concept living room idea in Other with a standard fireplace and a stone fireplace

Sponsored
Sunbury, OH

J.Holderby - Renovations
Franklin County's Leading General Contractors - 2X Best of Houzz!

 Fratantoni Interior Designers
This stunning luxury backyard features a glowing infinity-edge pool framed by elegant water features and handcrafted tile insets, creating a tranquil resort-style atmosphere. A dramatic stone-clad pergola anchors the space, complete with string lighting, a cantera stone fireplace, and custom lounge seating beneath heavy wood beam rafters. The symmetrical fountain wall and elevated spa offer serene sounds and visual balance, while Mediterranean-style planters, brick and masonry columns, and wrought iron railings add architectural depth. Set against a vivid twilight sky, this backyard retreat merges classic European charm with modern luxury pool design.

 Frank Pitman Designs
Martin King Photography
Example of a large beach style light wood floor kitchen design in Orange County with a farmhouse sink, recessed-panel cabinets, light wood cabinets, marble countertops, white backsplash, stainless steel appliances and an island
Example of a large beach style light wood floor kitchen design in Orange County with a farmhouse sink, recessed-panel cabinets, light wood cabinets, marble countertops, white backsplash, stainless steel appliances and an island
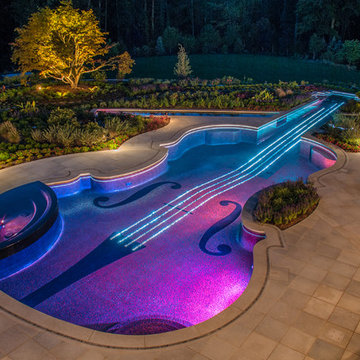
 Cipriano Custom Swimming Pools & Landscapes
The Cipriano Landscape Architecture office used LED and fiber optic pool & landscape lighting to bring out all of the violin pool's characteristics. The entire pool and spa are finished in a unique glass tile gradient which beautifully reflects the pool lighting. Landscape lighting finishes out the nighttime scene for this luxury property.
40