
Search results for "Cafe string lights" in Home Design Ideas



 Divine Custom Homes
Photos by SpaceCrafting
Example of a large classic formal and enclosed living room design in Minneapolis with gray walls, a two-sided fireplace and a stone fireplace
Example of a large classic formal and enclosed living room design in Minneapolis with gray walls, a two-sided fireplace and a stone fireplace

 Highmark Builders
Professionally Staged by Ambience at Home
http://ambiance-athome.com/
Professionally Photographed by SpaceCrafting
http://spacecrafting.com
Find the right local pro for your project

 Dawn Hearn Interior Design
This scullery kitchen is located near the garage entrance to the home and the utility room. It is one of two kitchens in the home. The more formal entertaining kitchen is open to the formal living area. This kitchen provides an area for the bulk of the cooking and dish washing. It can also serve as a staging area for caterers when needed.
Counters: Viatera by LG - Minuet
Brick Back Splash and Floor: General Shale, Culpepper brick veneer
Light Fixture/Pot Rack: Troy - Brunswick, F3798, Aged Pewter finish
Cabinets, Shelves, Island Counter: Grandeur Cellars
Shelf Brackets: Rejuvenation Hardware, Portland shelf bracket, 10"
Cabinet Hardware: Emtek, Trinity, Flat Black finish
Barn Door Hardware: Register Dixon Custom Homes
Barn Door: Register Dixon Custom Homes
Wall and Ceiling Paint: Sherwin Williams - 7015 Repose Gray
Cabinet Paint: Sherwin Williams - 7019 Gauntlet Gray
Refrigerator: Electrolux - Icon Series
Dishwasher: Bosch 500 Series Bar Handle Dishwasher
Sink: Proflo - PFUS308, single bowl, under mount, stainless
Faucet: Kohler - Bellera, K-560, pull down spray, vibrant stainless finish
Stove: Bertazzoni 36" Dual Fuel Range with 5 burners
Vent Hood: Bertazzoni Heritage Series
Tre Dunham with Fine Focus Photography

 HSH Interiors
David Duncan Livingston
Small transitional black tile, white tile and black and white tile mosaic tile floor powder room photo in San Francisco with marble countertops, gray walls and an undermount sink
Small transitional black tile, white tile and black and white tile mosaic tile floor powder room photo in San Francisco with marble countertops, gray walls and an undermount sink

 Kate Roos Design LLC
By relocating the sink and dishwasher to the island the new kitchen layout allows the owners to engage with guests seated at the island and the banquette while maintaining a view to the outdoor terrace.

 Robeson Design
The powder room has a beautiful sculptural mirror that complements the mercury glass hanging pendant lights. The chevron tiled backsplash adds visual interest while creating a focal wall.



 Reader & Swartz Architects, P.C.
Hoachlander Davis Photography
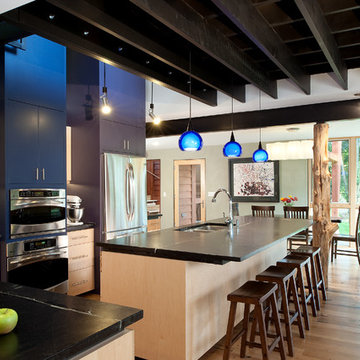
Eat-in kitchen - large contemporary l-shaped light wood floor eat-in kitchen idea in DC Metro with a double-bowl sink, flat-panel cabinets, light wood cabinets, granite countertops, stainless steel appliances, an island, glass tile backsplash and black countertops
Eat-in kitchen - large contemporary l-shaped light wood floor eat-in kitchen idea in DC Metro with a double-bowl sink, flat-panel cabinets, light wood cabinets, granite countertops, stainless steel appliances, an island, glass tile backsplash and black countertops
 Daniel Jackson Photo

Kitchen Design by Deanna Johnson. Cabinetry by Ed Turulski Custom Woodworking. Photos by Daniel Jackson
Cottage l-shaped medium tone wood floor kitchen photo with a farmhouse sink, shaker cabinets, solid surface countertops, white backsplash, subway tile backsplash, stainless steel appliances and an island
Cottage l-shaped medium tone wood floor kitchen photo with a farmhouse sink, shaker cabinets, solid surface countertops, white backsplash, subway tile backsplash, stainless steel appliances and an island

 Lighting EVER
Parameters
Color: Yellowish Warm White
Color Temperature: 2200K-2500K
Dimmable: No
Bulb Shape: G45
Bulb Quantity: 25 units
LED Quantity: 125 pcs
Wattage: 4.5W
Input Voltage: 120V AC
Output Voltage: 3V
Output Current: 800mA
Length of Leading Wire Part: 5.91ft/1.8m
Length of String Part: 19.69ft/6m
Total Length: 25.59ft/7.8m
Waterproof: IP44
Mode: Steady on
Frequency: 60 Hz
Material: Plastic, copper

 User
UserStacey Van Berkel
Example of a classic l-shaped medium tone wood floor kitchen design in Jacksonville with a farmhouse sink, glass-front cabinets, white cabinets, gray backsplash, stainless steel appliances and an island
Example of a classic l-shaped medium tone wood floor kitchen design in Jacksonville with a farmhouse sink, glass-front cabinets, white cabinets, gray backsplash, stainless steel appliances and an island
 Limelight Outdoor Lighting
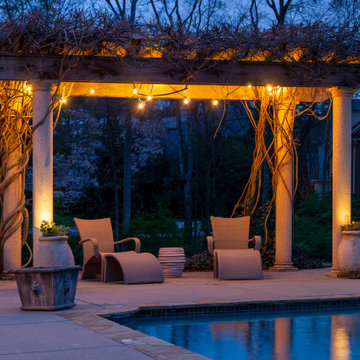
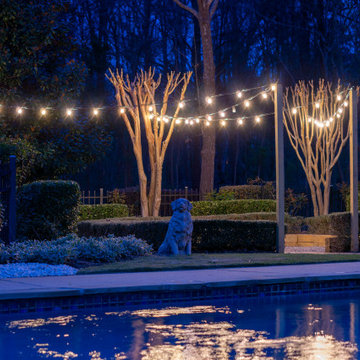
Poolside pergola featuring custom designed and installed bistro lights. String lighting creates the perfect atmosphere for this outdoor living space.



 Elms Interior Design
Photography by Michael J. Lee
Example of a large transitional dark wood floor and brown floor kitchen/dining room combo design in Boston with gray walls
Example of a large transitional dark wood floor and brown floor kitchen/dining room combo design in Boston with gray walls

 Wilson Lighting
Living room - large transitional formal and open concept medium tone wood floor living room idea in Kansas City with beige walls, a standard fireplace and a stone fireplace
 Limelight Outdoor Lighting

Poolside firepit featuring custom designed and installed bistro lights. String lighting creates the perfect atmosphere for this outdoor living space.

 Donna Elle Design
custom designed bar of a ships hull featuring up lighting under frosted glass inset adjacent to old folk lore and sketches of whales on bar top
Beach style white floor seated home bar photo in Boston with no sink
Beach style white floor seated home bar photo in Boston with no sink



 Architectural Overflow, LLC
Mountain style u-shaped dark wood floor kitchen photo in Minneapolis with a drop-in sink, recessed-panel cabinets, white cabinets and an island

 Jennifer Robin Interiors
Joe Fletcher Photography
Dining room - transitional dark wood floor dining room idea in San Francisco with white walls
Dining room - transitional dark wood floor dining room idea in San Francisco with white walls
 Limelight Outdoor Lighting
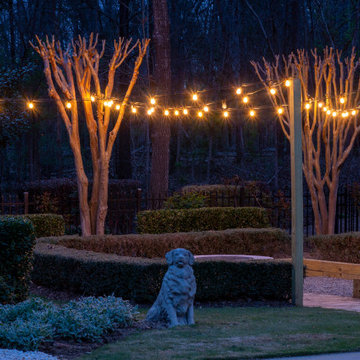
Poolside firepit featuring custom designed and installed bistro lights. String lighting creates the perfect atmosphere for this outdoor living space.
24