
Search results for "Cafe style" in Home Design Ideas
 Cucina di Cannelora
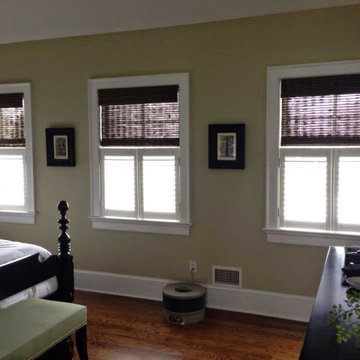
This majestic home was brought back to life with a full gut and remodel. We captured the original characteristics while integrating the modern features. The client wanted to create a space where family and friends can gather and partake in what this wonderful old home has to offer.
Find the right local pro for your project
 Holmes + Salter Interiors
Abby Caroline Photography
Inspiration for a mid-sized cottage master white tile and subway tile ceramic tile and black floor claw-foot bathtub remodel in Atlanta with an undermount sink, louvered cabinets, medium tone wood cabinets, soapstone countertops, white walls and a hinged shower door
Inspiration for a mid-sized cottage master white tile and subway tile ceramic tile and black floor claw-foot bathtub remodel in Atlanta with an undermount sink, louvered cabinets, medium tone wood cabinets, soapstone countertops, white walls and a hinged shower door

 The Home Co.
BrightRoomSF Photography San Francisco
Marcell Puzsar
Example of a mid-sized transitional l-shaped dark wood floor and brown floor eat-in kitchen design in San Francisco with a farmhouse sink, shaker cabinets, beige cabinets, quartz countertops, gray backsplash, stone tile backsplash, stainless steel appliances and an island
Example of a mid-sized transitional l-shaped dark wood floor and brown floor eat-in kitchen design in San Francisco with a farmhouse sink, shaker cabinets, beige cabinets, quartz countertops, gray backsplash, stone tile backsplash, stainless steel appliances and an island


 NRC HOMES

This whole-house remodel required us to dig down in the basement to achieve 9'0" ceilings. The result? A spacious, light-filled basement that the owners can use for entertaining.
 Bertazzoni

This re-imagined converted warehouse space impressive shows the design compatibility of the Bertazzoni Master Series Range. Its sleek lines and elegant contours combined with the contemporary floor to ceiling windows perfectly balance the original materials featured on the brick walls, concrete beams and industrial ceiling.
 Lundins kök & Interiör

Open concept kitchen - scandinavian u-shaped light wood floor and beige floor open concept kitchen idea with shaker cabinets, beige cabinets, beige backsplash, wood backsplash, black appliances and an island
 S-Squared // Architecture + Interiors + Landscape
photo: Mark Pinkerton, VI360
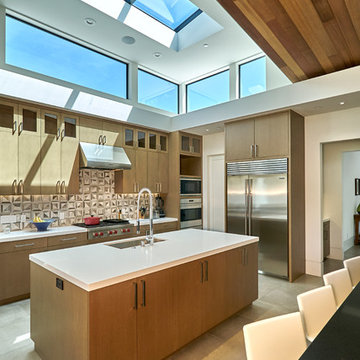
Example of a trendy l-shaped kitchen design in San Francisco with an undermount sink, flat-panel cabinets, medium tone wood cabinets, multicolored backsplash, stainless steel appliances and an island
Example of a trendy l-shaped kitchen design in San Francisco with an undermount sink, flat-panel cabinets, medium tone wood cabinets, multicolored backsplash, stainless steel appliances and an island
 Hoi Ning Wong
Photo: Hoi Ning Wong © 2014 Houzz
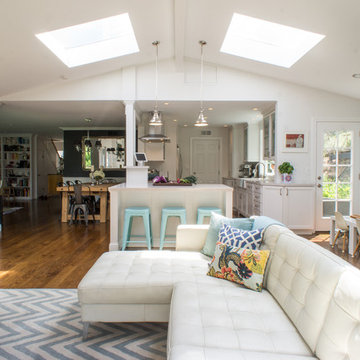
Example of a transitional living room design in San Francisco
Example of a transitional living room design in San Francisco
 BEVOLO GAS & ELECTRIC LIGHTS

White Brick French Inspired Home in Jacksonville, Florida.
Inspiration for a large french country white two-story brick house exterior remodel in New Orleans with a shingle roof
Inspiration for a large french country white two-story brick house exterior remodel in New Orleans with a shingle roof


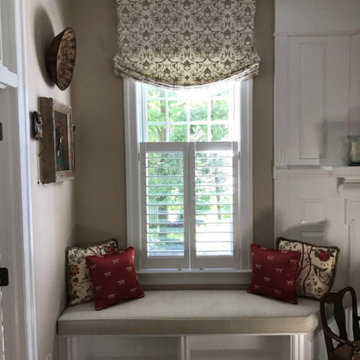
 Timm's Window Fashions
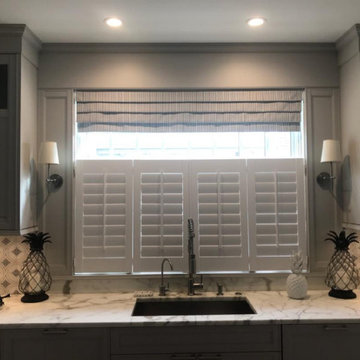
Custom Fabric Roman Shade, Pillows & Seat Cushions with Cafe Shutters
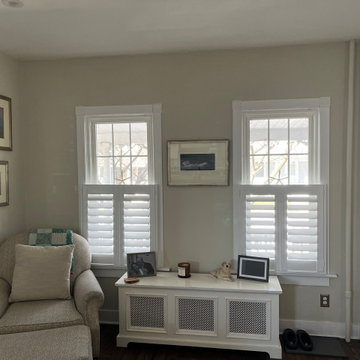
Living room - living room idea in New York
Living room - living room idea in New York
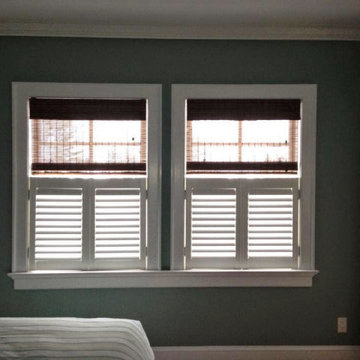 Timm's Window Fashions
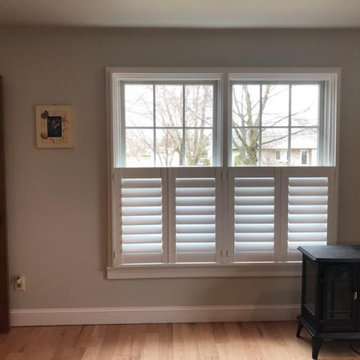
Provenance Woven Wood Blinds with Cafe Shutters
Bedroom - bedroom idea in New York
Bedroom - bedroom idea in New York
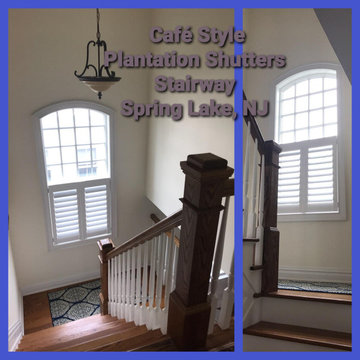
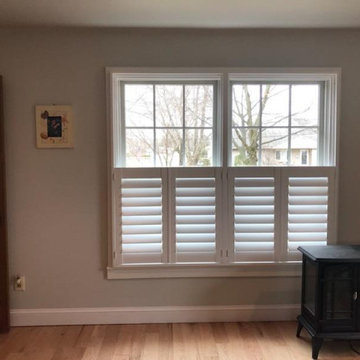


23