
Search results for "Cafe style" in Home Design Ideas
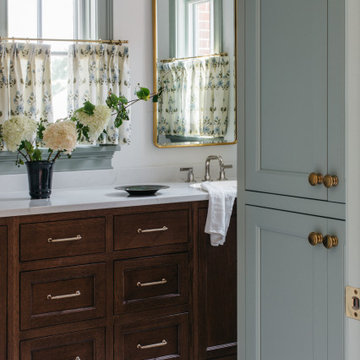
 Leah Phillips Interiors
Example of a classic gray floor and single-sink bathroom design in Chicago with recessed-panel cabinets, dark wood cabinets, white walls, an undermount sink, white countertops and a built-in vanity
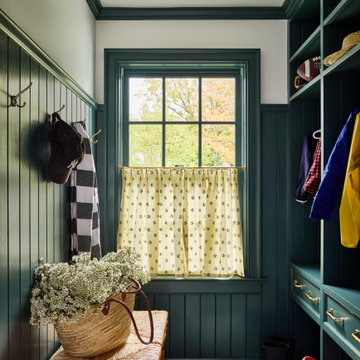
 VanderHorn Architects
Example of a classic multicolored floor and wainscoting mudroom design in New York with white walls

 Atwood Custom Homes
Mid-sized elegant galley limestone floor eat-in kitchen photo in Dallas with a farmhouse sink, glass-front cabinets, beige cabinets, granite countertops, an island, beige backsplash, ceramic backsplash and white appliances
Find the right local pro for your project

 Spaces Renewed
This 1970 original beach home needed a full remodel. All plumbing and electrical, all ceilings and drywall, as well as the bathrooms, kitchen and other cosmetic surfaces. The light grey and blue palate is perfect for this beach cottage. The modern touches and high end finishes compliment the design and balance of this space.
 Coats Homes

Large transitional master multicolored tile and stone slab porcelain tile and white floor freestanding bathtub photo in Dallas with shaker cabinets, white cabinets, a two-piece toilet, white walls, an undermount sink and quartzite countertops
 Pulatani Builders
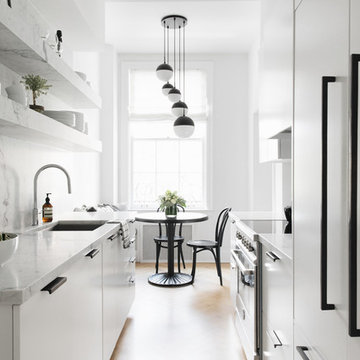
Inspiration for a contemporary galley light wood floor and beige floor eat-in kitchen remodel in New York with an undermount sink, flat-panel cabinets, white cabinets, white backsplash, paneled appliances and white countertops
 Drafting Cafe Architects
Ethan Andersen, Drafting Cafe

Inspiration for a small mediterranean galley ceramic tile enclosed kitchen remodel in San Francisco with an undermount sink, shaker cabinets, white cabinets, quartz countertops, white backsplash, subway tile backsplash, stainless steel appliances and no island
Inspiration for a small mediterranean galley ceramic tile enclosed kitchen remodel in San Francisco with an undermount sink, shaker cabinets, white cabinets, quartz countertops, white backsplash, subway tile backsplash, stainless steel appliances and no island


 User
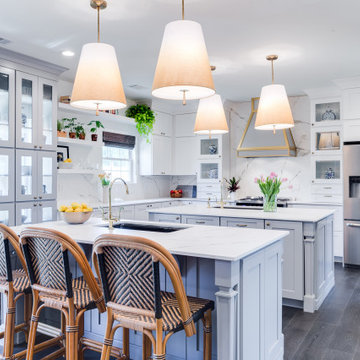
UserInspiration for a transitional u-shaped medium tone wood floor and gray floor kitchen remodel in New York with an undermount sink, shaker cabinets, gray cabinets, white backsplash, stainless steel appliances, two islands and white countertops

 PureHaven Homes
A charming laundry room doubling as a craft room or office with cabinets creating a cheerful vibe add to the personality of this mountain home.
Example of a classic u-shaped brown floor utility room design in Salt Lake City with an undermount sink, shaker cabinets, green cabinets, beige walls, a side-by-side washer/dryer and white countertops
Example of a classic u-shaped brown floor utility room design in Salt Lake City with an undermount sink, shaker cabinets, green cabinets, beige walls, a side-by-side washer/dryer and white countertops
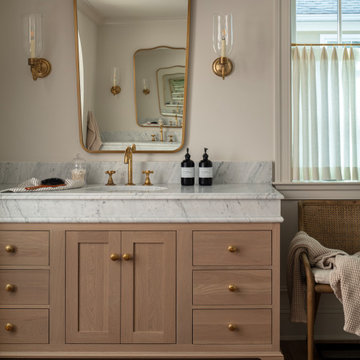
 Storie Collective
Bathroom - transitional medium tone wood floor, brown floor and single-sink bathroom idea in DC Metro with shaker cabinets, medium tone wood cabinets, beige walls, an undermount sink, white countertops and a built-in vanity
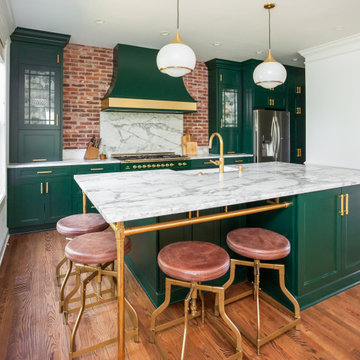
 PRD Custom Homes & Interiors
Kitchen - mid-sized traditional galley medium tone wood floor and brown floor kitchen idea in Charleston with a farmhouse sink, green cabinets, marble countertops, red backsplash, brick backsplash, colored appliances, an island, white countertops and recessed-panel cabinets
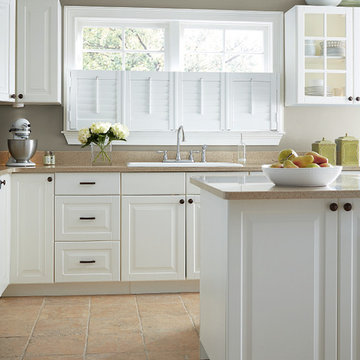
 7 Sisters Interiors
Café-Style Shutters - Café style shutters cover half of the window, offering privacy while still letting the light in. Style tip: Use shutters made from vinyl in the kitchen — this material is very easy to clean.
 B&G Cabinet, LLC

Full overlay custom cabinetry. White perimeter, dining room and pantry contrasting a blue island.
Example of a mid-sized transitional l-shaped medium tone wood floor and brown floor kitchen pantry design in Boston with an undermount sink, glass-front cabinets, white cabinets, quartz countertops, white backsplash, an island and white countertops
Example of a mid-sized transitional l-shaped medium tone wood floor and brown floor kitchen pantry design in Boston with an undermount sink, glass-front cabinets, white cabinets, quartz countertops, white backsplash, an island and white countertops

 A to Z Renovations


Kitchen remodelling done right. Here's what a client in #Williamsburg, #NewYork, wanted to do with their #kitchen and team A to Z Renovations delivered. From modern appliances to unique fixtures, we made this kitchen open and bright and an absolute delight to cook and eat in.
For information and consultation, visit our website https://atozrenovationsny.com/
.
#construction #renovation #homeremodeling #paint #repaint #kitchenremodeling #kitchenrenovation #bathroomremodeling #bathroomremodel #NYrenovation #NYremodel #NYremodeling #Manhattanrenovation #apartmentrenovation #homerenovation #NYapartmentrenovation #NYhomerenovation #homedecor #interiordesign #homeredesign #flooring #tiling
 Residence Design Build Remodel
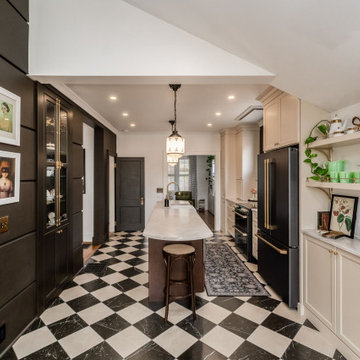
Transitional galley multicolored floor and vaulted ceiling kitchen photo in Columbus with a farmhouse sink, recessed-panel cabinets, beige cabinets, black appliances, an island and white countertops
 Denver Design Group
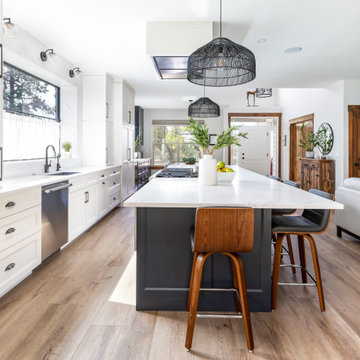
Large transitional galley medium tone wood floor and brown floor open concept kitchen photo in Denver with white cabinets, quartz countertops, stainless steel appliances, an island, white countertops, an undermount sink, recessed-panel cabinets and white backsplash


Example of a mid-sized trendy master light wood floor bedroom design in Los Angeles with brown walls
 BASCO - Builder's Appliance Supply Company

It's time appliances had a personality. Yours. Give your kitchen a a personalized touch with custom hardware in four different finishes. Shop the full line of GE Café - The Matte Collection appliances including gas ranges, dishwashers, refrigerators, microwaves, cooktops, ovens, and hoods.
 Greenauer Design Group
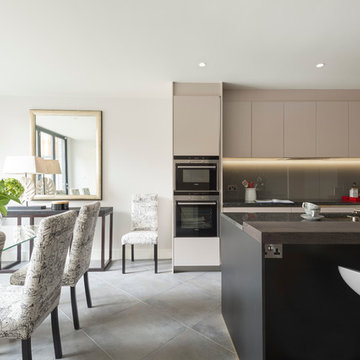
Trendy eat-in kitchen photo in London with an undermount sink, flat-panel cabinets, gray backsplash and an island
27