
Search results for "Cafe style" in Home Design Ideas
 3 Blind Mice Window Coverings, Inc.
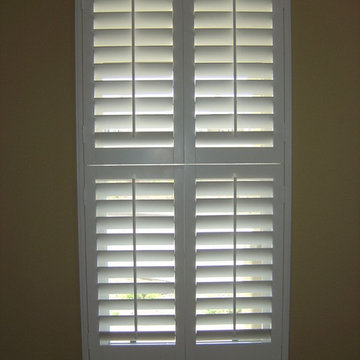
Double Hung Shutters
Inspiration for a timeless living room remodel in San Diego
Inspiration for a timeless living room remodel in San Diego
 ASAP Blinds
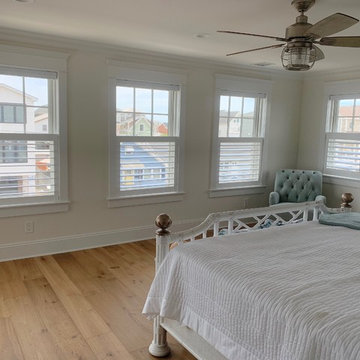
Cafe shutters with the hidden tilt bar look great in this Manasquan, NJ bedroom.
Inspiration for a coastal bedroom remodel in New York
Inspiration for a coastal bedroom remodel in New York

 Holst Brothers General Contractors
Great room - small coastal light wood floor great room idea in Los Angeles with white walls and no fireplace
Find the right local pro for your project
 House of Jade Interiors
House of Jade Interiors. Midway new build kitchen.
Kitchen - transitional kitchen idea in Salt Lake City
Kitchen - transitional kitchen idea in Salt Lake City

 Ancient Surfaces
Antique limestone fireplace, architectural element, stone portals, reclaimed limestone floors, and opus sectile inlayes were all supplied by Ancient Surfaces for this one of a kind $20 million Ocean front Malibu estate that sits right on the sand.
For more information and photos of our products please visit us at: www.AncientSurfaces.com
or call us at: (212) 461-0245

 LDa Architecture & Interiors
TEAM
Developer: Green Phoenix Development
Architect: LDa Architecture & Interiors
Interior Design: LDa Architecture & Interiors
Builder: Essex Restoration
Home Stager: BK Classic Collections Home Stagers
Photographer: Greg Premru Photography
 ASAP Blinds
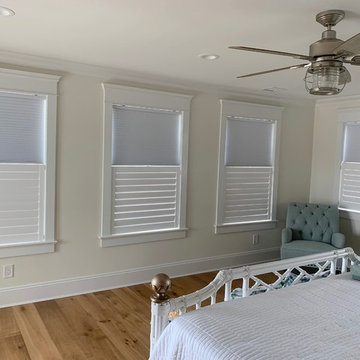
Cafe shutters with the hidden tilt bar look great in this Manasquan, NJ bedroom with cellular shades above.
Bedroom - coastal bedroom idea in New York
Bedroom - coastal bedroom idea in New York


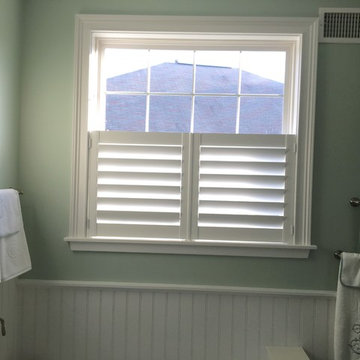 ASAP Blinds
Cafe shutters, like these with Invisitilt in Wall Township, are a great choice for bathrooms as they provide just the right balance of privacy and sunny view to the outside world!

 Hoi Ning Wong
Photo: Hoi Ning Wong © 2014 Houzz
Design: Sarah Warto, Boxleaf Design
Photo of a craftsman landscaping in San Francisco.
Photo of a craftsman landscaping in San Francisco.
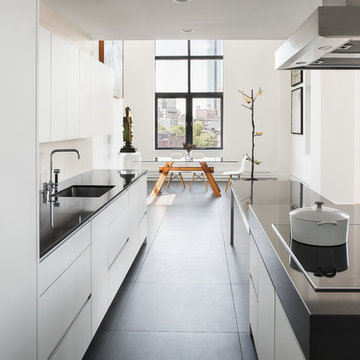
 Sea-Dar Construction
Sea-Dar Construction, Hacin + Associates, Trent Bell Photography
Danish galley eat-in kitchen photo in Boston with an undermount sink, flat-panel cabinets and white cabinets
Danish galley eat-in kitchen photo in Boston with an undermount sink, flat-panel cabinets and white cabinets

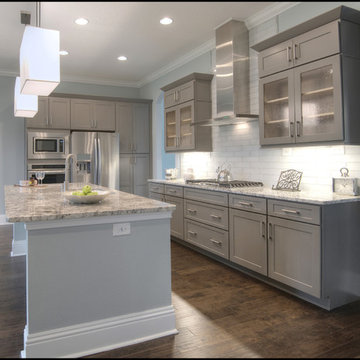
 Blue Daze Designs
Chris Gotshall
Inspiration for a mid-sized transitional l-shaped dark wood floor open concept kitchen remodel in Orlando with white backsplash, an island, shaker cabinets, gray cabinets, granite countertops, subway tile backsplash, stainless steel appliances and an undermount sink
Inspiration for a mid-sized transitional l-shaped dark wood floor open concept kitchen remodel in Orlando with white backsplash, an island, shaker cabinets, gray cabinets, granite countertops, subway tile backsplash, stainless steel appliances and an undermount sink

 Folkway Design & Wares Co.
Inspiration for a large farmhouse u-shaped light wood floor and brown floor eat-in kitchen remodel in Dallas with a farmhouse sink, shaker cabinets, white cabinets, marble countertops, beige backsplash, wood backsplash, paneled appliances, an island and gray countertops


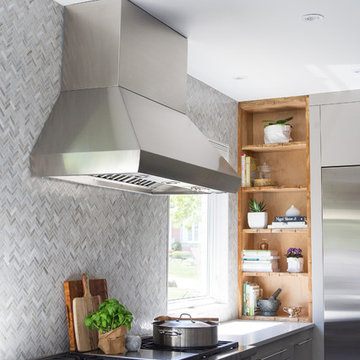
 LemonTree & Co. Interiors
Click Photography
Eat-in kitchen - large contemporary u-shaped porcelain tile eat-in kitchen idea in Toronto with an undermount sink, flat-panel cabinets, gray cabinets, quartz countertops, gray backsplash, stone tile backsplash, stainless steel appliances and an island
Eat-in kitchen - large contemporary u-shaped porcelain tile eat-in kitchen idea in Toronto with an undermount sink, flat-panel cabinets, gray cabinets, quartz countertops, gray backsplash, stone tile backsplash, stainless steel appliances and an island

 Phoebe Howard
Large elegant l-shaped dark wood floor kitchen photo in Raleigh with a farmhouse sink, beaded inset cabinets, white cabinets, onyx countertops, multicolored backsplash and an island

 Sogno Design Group
Michele Lee Wilson
Living room - traditional formal and enclosed light wood floor and brown floor living room idea in San Francisco with gray walls, a standard fireplace, a tile fireplace and no tv
Living room - traditional formal and enclosed light wood floor and brown floor living room idea in San Francisco with gray walls, a standard fireplace, a tile fireplace and no tv
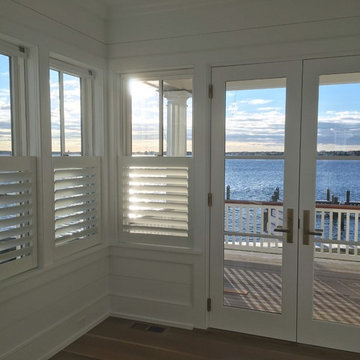 ASAP Blinds
Cafe shutters in a waterfront home in Bay Head, NJ.
Home design - coastal home design idea in New York
Home design - coastal home design idea in New York

Sponsored
Columbus, OH

Hope Restoration & General Contracting
Columbus Design-Build, Kitchen & Bath Remodeling, Historic Renovations

 ReVision Design + Build
© Deborah Scannell Photography
Inspiration for a small timeless u-shaped medium tone wood floor eat-in kitchen remodel in Charlotte with an undermount sink, raised-panel cabinets, white cabinets, granite countertops, brown backsplash, ceramic backsplash, stainless steel appliances and an island
Inspiration for a small timeless u-shaped medium tone wood floor eat-in kitchen remodel in Charlotte with an undermount sink, raised-panel cabinets, white cabinets, granite countertops, brown backsplash, ceramic backsplash, stainless steel appliances and an island

 Havlicek Builders Inc.
This 2 story home with a first floor Master Bedroom features a tumbled stone exterior with iron ore windows and modern tudor style accents. The Great Room features a wall of built-ins with antique glass cabinet doors that flank the fireplace and a coffered beamed ceiling. The adjacent Kitchen features a large walnut topped island which sets the tone for the gourmet kitchen. Opening off of the Kitchen, the large Screened Porch entertains year round with a radiant heated floor, stone fireplace and stained cedar ceiling. Photo credit: Picture Perfect Homes
28