
Search results for "Cafe style" in Home Design Ideas
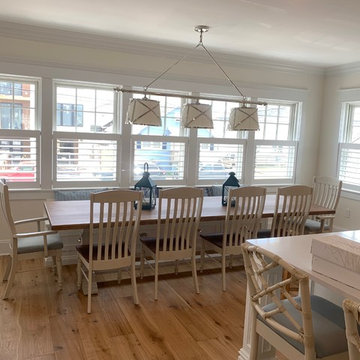
 ASAP Blinds
Cafe shutters with the hidden tilt bar look great in this Manasquan, NJ dining room.
Beach style dining room photo in New York
Beach style dining room photo in New York
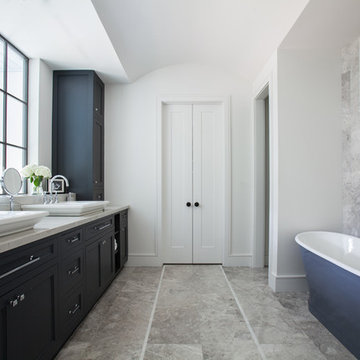

 Carolyn Reyes
Photo: Carolyn Reyes © 2015 Houzz

Master Bathroom, main house
Design team: Saxony Design Build
Example of a classic brown tile brown floor freestanding bathtub design in Los Angeles with a console sink
Example of a classic brown tile brown floor freestanding bathtub design in Los Angeles with a console sink
Find the right local pro for your project

 Meriwether Inc
Photography by John Reed Forsman
This is an example of a mid-sized transitional back porch design in Minneapolis with a fire pit, decking and a roof extension.
This is an example of a mid-sized transitional back porch design in Minneapolis with a fire pit, decking and a roof extension.

 John Milner Architects, Inc.
Tom Crane Photography
Inspiration for a farmhouse freestanding bathtub remodel in Philadelphia with an undermount sink and raised-panel cabinets
Inspiration for a farmhouse freestanding bathtub remodel in Philadelphia with an undermount sink and raised-panel cabinets
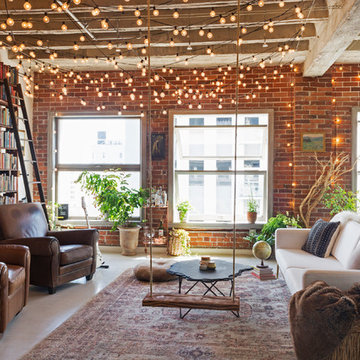
 Blue Heron
Photography by Trent Bell
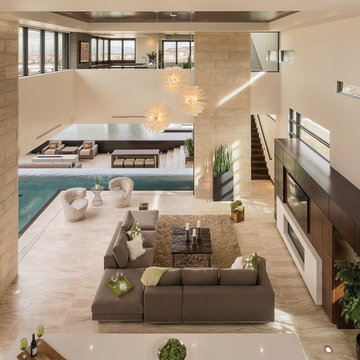
Huge trendy open concept living room photo in Las Vegas with a bar, beige walls, a ribbon fireplace and a media wall
Huge trendy open concept living room photo in Las Vegas with a bar, beige walls, a ribbon fireplace and a media wall


 Jim Schmid Photography
Jim Schmid Photography

Kitchen - traditional kitchen idea in Charlotte with an undermount sink, shaker cabinets, beige cabinets, multicolored backsplash, mosaic tile backsplash, stainless steel appliances and an island
Kitchen - traditional kitchen idea in Charlotte with an undermount sink, shaker cabinets, beige cabinets, multicolored backsplash, mosaic tile backsplash, stainless steel appliances and an island
 Palindrome Design, LLC

A nursery in cream and white with accents of navy create a room baby can grow with.
Photograph © John Cole Photography
Example of a mid-sized classic gender-neutral medium tone wood floor nursery design in DC Metro with multicolored walls
Example of a mid-sized classic gender-neutral medium tone wood floor nursery design in DC Metro with multicolored walls

 The Door Store of America, Inc (DSA Doors)
DSA Master Crafted Doors
Photographed by: Cristina (Avgerinos) McDonald
Example of a cottage front door design in Raleigh with green walls and a dark wood front door
Example of a cottage front door design in Raleigh with green walls and a dark wood front door

 O’Hara Interiors
Martha O'Hara Interiors, Interior Design & Photo Styling | John Kraemer & Sons, Remodel | Troy Thies, Photography
Please Note: All “related,” “similar,” and “sponsored” products tagged or listed by Houzz are not actual products pictured. They have not been approved by Martha O’Hara Interiors nor any of the professionals credited. For information about our work, please contact design@oharainteriors.com.

 PKA Architecture
SpaceCrafting
Example of a transitional formal living room design in Minneapolis with gray walls, a standard fireplace and a tile fireplace
Example of a transitional formal living room design in Minneapolis with gray walls, a standard fireplace and a tile fireplace
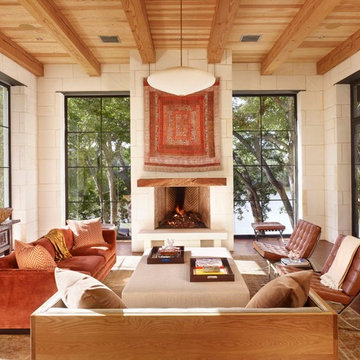
 Ryan Street Architects
Ryann Ford & Jett Butler
Family room - mediterranean dark wood floor family room idea in Austin with white walls and a standard fireplace
Family room - mediterranean dark wood floor family room idea in Austin with white walls and a standard fireplace

Sponsored
Westerville, OH

Custom Home Works
Franklin County's Award-Winning Design, Build and Remodeling Expert
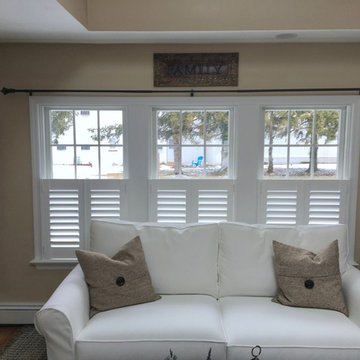 ASAP Blinds
Cafe shutters with Invisitilt (hidden tilt bar) in a Point Pleasant, NJ living room.
Example of a beach style living room design in New York
Example of a beach style living room design in New York

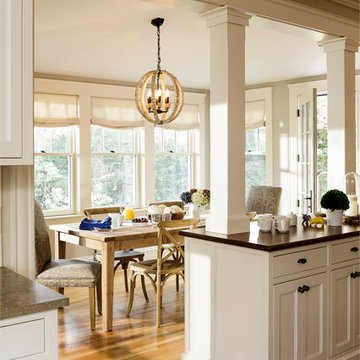
 Sophia Shibles Interiors (formerly SCS Design)
Chip Riegel
www.chipriegel.com
Example of a minimalist family room design in Providence
Example of a minimalist family room design in Providence
 User
User http://mollywinnphotography.com

Example of a mid-sized country medium tone wood floor home office design in Austin with white walls
Example of a mid-sized country medium tone wood floor home office design in Austin with white walls


 Glenn Layton Homes

HGTV Smart Home 2013 by Glenn Layton Homes, Jacksonville Beach, Florida.
Huge island style u-shaped light wood floor eat-in kitchen photo in Jacksonville with white cabinets, granite countertops, stainless steel appliances, an undermount sink, recessed-panel cabinets, white backsplash, glass tile backsplash and an island
Huge island style u-shaped light wood floor eat-in kitchen photo in Jacksonville with white cabinets, granite countertops, stainless steel appliances, an undermount sink, recessed-panel cabinets, white backsplash, glass tile backsplash and an island

 Depole Design llc
How to create zones in a space to define the areas and maintain a massive sense of scale with intimate elements
Inspiration for a huge industrial open concept light wood floor living room remodel in New York with white walls
Inspiration for a huge industrial open concept light wood floor living room remodel in New York with white walls

 Leicht Westchester-Greenwich
Mid-sized minimalist l-shaped medium tone wood floor and brown floor eat-in kitchen photo in New York with a drop-in sink, white cabinets, quartz countertops, white backsplash, glass sheet backsplash, stainless steel appliances and an island
31