
Search results for "Cafe style" in Home Design Ideas
 Boardwalk Builders

Screened in porch with Ipe decking
photo: Carolyn Watson
Boardwalk Builders, Rehoboth Beach, DE
www.boardwalkbuilders.com
Mid-sized beach style screened-in back porch idea with decking and a roof extension
Mid-sized beach style screened-in back porch idea with decking and a roof extension
 CG&S Design-Build
photography by Andrea Calo

Example of a huge transitional backyard outdoor kitchen deck design in Austin with a roof extension
Example of a huge transitional backyard outdoor kitchen deck design in Austin with a roof extension
 Milan Custom Build
Holger Obenaus

Small trendy single-wall medium tone wood floor and brown floor home bar photo in New York with no sink, medium tone wood cabinets, multicolored backsplash, solid surface countertops and open cabinets
Small trendy single-wall medium tone wood floor and brown floor home bar photo in New York with no sink, medium tone wood cabinets, multicolored backsplash, solid surface countertops and open cabinets
Find the right local pro for your project
 Inspired Interiors
Amoura Productions
Sallie Elliott, Allied ASID
Pottery Barn Kids, Omaha

Bedroom trendy girl carpeted kids' bedroom photo in Omaha with purple walls
Bedroom trendy girl carpeted kids' bedroom photo in Omaha with purple walls
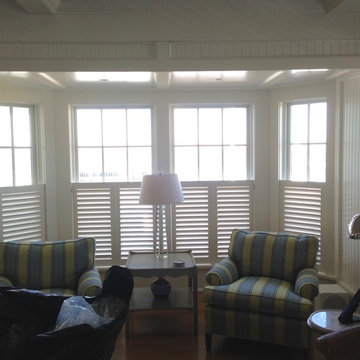
 ASAP Blinds
White cafe shutters with Invisitilt in a family living room.
Example of a mid-sized beach style living room design in New York with white walls and a wall-mounted tv
Example of a mid-sized beach style living room design in New York with white walls and a wall-mounted tv
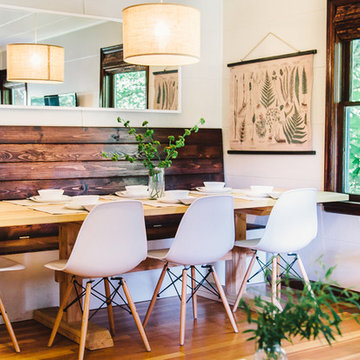
 To M A R K E T staging + redesign
NATE MEEDS
Inspiration for a mid-sized cottage dining room remodel in Portland with white walls and no fireplace
Inspiration for a mid-sized cottage dining room remodel in Portland with white walls and no fireplace

 London Bay Homes
The Brighton is a 4 bedroom, 5 and one half bath model home with 6,326 square feet under air featuring a Great Room, Dining Room, Family Room, Kitchen with Cafe Area, and Study. The Family Room and Nook open up to the outdoor living area leading to the pool, spa, and Summer Kitchen, allowing for a total square footage of 9,954 square feet. The Master Suite also opens up to a Master Retreat for a cozy outdoor living experience.
Fully furnished by Romanza Interior Design, London Bay’s award-winning in-house design studio, the Brighton will feature a Classic American design highlighted by an artful mix of chic and rustic elements and textural fabrics in tonal neutrals.
Image © Advanced Photography Specialists

Sponsored
Columbus, OH

Hope Restoration & General Contracting
Columbus Design-Build, Kitchen & Bath Remodeling, Historic Renovations

 Randy Wise Homes Inc
Chris Foster Photography
Mid-sized country medium tone wood floor great room photo in Miami with no fireplace and beige walls
Mid-sized country medium tone wood floor great room photo in Miami with no fireplace and beige walls

 Desiree Burns Interiors
The clients wanted a bright, white space that would be on par with current design trends but would also stand the test of time, having a classic feel. We removed the old dining nook against the wall to create space for the upgraded Cafe refrigerator and pantry cabinets. Removing a wall on the opposite side of the kitchen created space for open shelving and more cabinet space. In the powder room, we added a patterned floor tile to make a statement in the small but quaint space. The navy vanity and mix of black and brass fixtures took a note from the kitchen finishes. The open brass shelving unit hung above the toilet added a touch of glamour and function.

 KraftMaid
Maple cabinets in Praline are highlighted by glass doors and wine storage in this warm and comfortable kitchen.
Inspiration for a small timeless l-shaped eat-in kitchen remodel in Detroit with raised-panel cabinets, light wood cabinets, stainless steel appliances and a peninsula
Inspiration for a small timeless l-shaped eat-in kitchen remodel in Detroit with raised-panel cabinets, light wood cabinets, stainless steel appliances and a peninsula
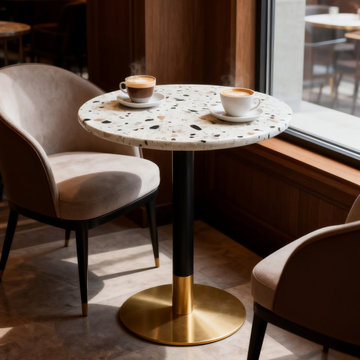
 Luxhomespace
A contemporary collection of terrazzo dining tables designed for modern residential and hospitality interiors. Featuring distinctive aggregate patterns and natural stone-inspired surfaces, the tables bring texture and visual character to dining rooms, cafés, restaurants, bistros and boutique spaces.

 Heirloom Design Build
Location: Atlanta, Georgia - Historical Inman Park
Scope: This home was a new home we developed and built in Atlanta, GA. This was built to fit into the historical neighborhood. This is the kitchen, which is open to the family room and pool.
High performance / green building certifications: EPA Energy Star Certified Home, EarthCraft Certified Home - Gold, NGBS Green Certified Home - Gold, Department of Energy Net Zero Ready Home, GA Power Earthcents Home, EPA WaterSense Certified Home. The home achieved a 50 HERS rating.
Builder/Developer: Heirloom Design Build
Architect: Jones Pierce
Interior Design/Decorator: Heirloom Design Build
Photo Credit: D. F. Radlmann
www.heirloomdesignbuild.com

 Lissa Lee Hickman
Example of a mid-sized tuscan open concept medium tone wood floor, beige floor and coffered ceiling family room design in Phoenix with beige walls and no tv

Sponsored
Fredericksburg, OH

High Point Cabinets
Columbus' Experienced Custom Cabinet Builder | 4x Best of Houzz Winner

 Budget Blinds - Montrose
Mid-sized elegant medium tone wood floor double front door photo in Denver with yellow walls and a glass front door

 Total Window, Inc.
Example of a mid-sized transitional kitchen design in Miami with shaker cabinets, white cabinets, marble countertops, white backsplash, marble backsplash and stainless steel appliances
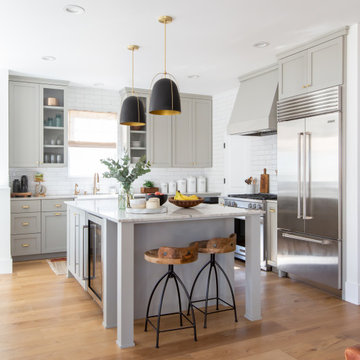


 OUTDOOR-FX INC
The perfect space for entertaining. Also.. this pergola is everything!
Transitional porch photo in Columbus
Transitional porch photo in Columbus


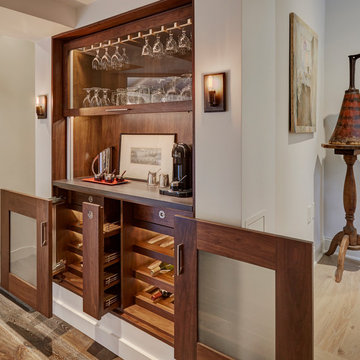
 PB Kitchen Design
Bar in Walnut by QCCI, New Holland, PA
Transitional single-wall medium tone wood floor and brown floor home bar photo in Chicago with glass-front cabinets, medium tone wood cabinets, brown backsplash, wood backsplash and gray countertops
Transitional single-wall medium tone wood floor and brown floor home bar photo in Chicago with glass-front cabinets, medium tone wood cabinets, brown backsplash, wood backsplash and gray countertops

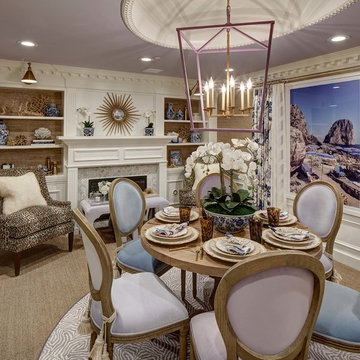
 Kristin Ashley Interiors
Mansion in May Designer Showhouse. Grasscloth walls, sisal carpet and beach accessories provide the Slim Aarons vibe to the space. The colors include blues, purples and lilacs all found in the lead fabric by Schumacher called India Arbre color Hyacinth. Side by side Gray Malin photographs of Capri provide the feeling of a window in the space transporting you to the Mediterranean. Photo credit: Wing Wong of Memories, TTL
37