
Search results for "Cafe style" in Home Design Ideas

 Buildmax House Plans
This gorgeous barndominium boasts 10′ first floor ceilings and 9′ second floor. You will enter the house from the covered porch which opens to an expansive vaulted living space. The standard plan is a one story full vaulted ceiling throughout but the optional plan has a private master suite on the second floor with a balcony open to below. A unique Home Internet Cafe’ is just inside the front door and opens onto the front lounging porch. This 3 bedroom 2 1/2- 3 bath barndominium can fit nicely in any surrounding. It can be classy, elegant or country. Choose your style from any of our three barndo choices. (This plan is on the board and under design now)

 Kurt Johnson Photography
Kurt Johnson Photography
Mountain style two-story wood exterior home photo in Omaha
Mountain style two-story wood exterior home photo in Omaha

 THE SISTERS AND COMPANY – DECORATING DEN INTERIORS
Barbara Elliott and Jennifer Ward Woods
Transitional freestanding desk carpeted home office photo in Atlanta with gray walls
Transitional freestanding desk carpeted home office photo in Atlanta with gray walls
Find the right local pro for your project

 Sol Haus Design
The outdoor deck expands the living space from inside to outside for the dining area. Phot: Eileen Descallar Ringwald
Inspiration for a small contemporary brown courtyard and split-level wood gable roof remodel in Los Angeles
Inspiration for a small contemporary brown courtyard and split-level wood gable roof remodel in Los Angeles
 Alicia Zupan Designs
Caleb Collins - Nested Tours

Farmhouse master freestanding bathtub photo in Oklahoma City with beaded inset cabinets, beige cabinets, gray walls and an undermount sink
Farmhouse master freestanding bathtub photo in Oklahoma City with beaded inset cabinets, beige cabinets, gray walls and an undermount sink
 ReVision Design + Build
© Deborah Scannell Photography

Small elegant u-shaped medium tone wood floor eat-in kitchen photo in Charlotte with an undermount sink, raised-panel cabinets, white cabinets, granite countertops, brown backsplash, ceramic backsplash, stainless steel appliances and an island
Small elegant u-shaped medium tone wood floor eat-in kitchen photo in Charlotte with an undermount sink, raised-panel cabinets, white cabinets, granite countertops, brown backsplash, ceramic backsplash, stainless steel appliances and an island
 Georgio Home

Large transitional master porcelain tile freestanding bathtub photo in New York with raised-panel cabinets, white cabinets, a one-piece toilet, white walls, an undermount sink and marble countertops

Sponsored
Fredericksburg, OH

High Point Cabinets
Columbus' Experienced Custom Cabinet Builder | 4x Best of Houzz Winner
 Ryan Tuttle Photography
Ryan Tuttle
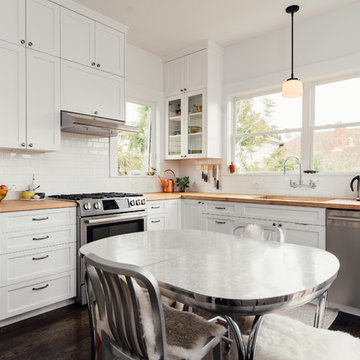
Inspiration for a transitional l-shaped dark wood floor and brown floor eat-in kitchen remodel in San Francisco with an undermount sink, shaker cabinets, white cabinets, wood countertops, white backsplash, subway tile backsplash, stainless steel appliances, no island and brown countertops
Inspiration for a transitional l-shaped dark wood floor and brown floor eat-in kitchen remodel in San Francisco with an undermount sink, shaker cabinets, white cabinets, wood countertops, white backsplash, subway tile backsplash, stainless steel appliances, no island and brown countertops
 Georgio Home
Inspiration for a mid-sized timeless backyard stone patio kitchen remodel in New York with no cover

 The Kitchen Place
Built in the 1920's, this home's kitchen was small and in desperate need of a re-do (see before pics!!). Load bearing walls prevented us from opening up the space entirely, so a compromise was made to open up a pass thru to their back entry room. The result was more than the homeowner's could have dreamed of. The extra light, space and kitchen storage turned a once dingy kitchen in to the kitchen of their dreams.

 Darren Edwards Photographs
Darren Edwards Photographs
Inspiration for a rustic formal light wood floor living room remodel in Denver with a standard fireplace and a stone fireplace
Inspiration for a rustic formal light wood floor living room remodel in Denver with a standard fireplace and a stone fireplace



Sponsored
Sunbury, OH

J.Holderby - Renovations
Franklin County's Leading General Contractors - 2X Best of Houzz!
 IS Architecture

Example of a large arts and crafts u-shaped terra-cotta tile and brown floor eat-in kitchen design in San Diego with a farmhouse sink, raised-panel cabinets, white cabinets, marble countertops, brown backsplash, subway tile backsplash, stainless steel appliances and an island

 Schneider Custom Homes
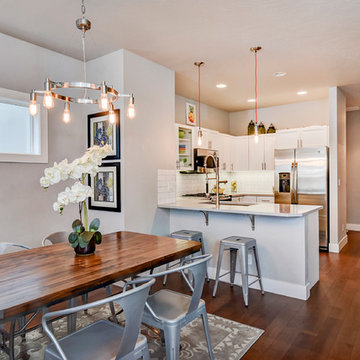
Inspiration for a contemporary u-shaped medium tone wood floor kitchen/dining room combo remodel in Boise with an undermount sink, recessed-panel cabinets, white cabinets, white backsplash, subway tile backsplash, stainless steel appliances, a peninsula and gray walls
 BEVOLO GAS & ELECTRIC LIGHTS
Architect: Dixon Kirby
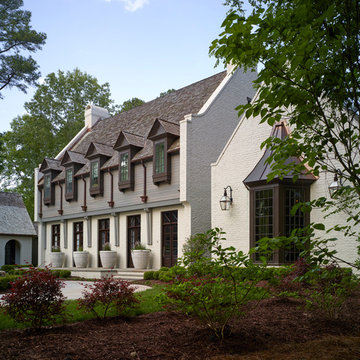
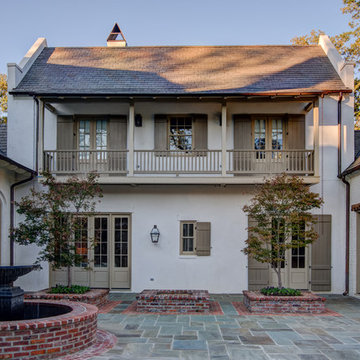
Example of a large white two-story brick house exterior design in Charlotte with a shingle roof
Example of a large white two-story brick house exterior design in Charlotte with a shingle roof

Sponsored
Columbus, OH

Hope Restoration & General Contracting
Columbus Design-Build, Kitchen & Bath Remodeling, Historic Renovations
 Budget Blinds Cape Cod
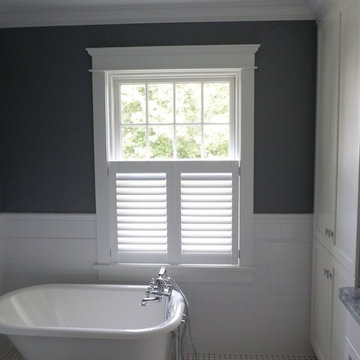
Freestanding bathtub - transitional white tile and subway tile freestanding bathtub idea in Boston with shaker cabinets, white cabinets, gray walls and an undermount sink
 Clio Surfaces

Elegant master dark wood floor and brown floor freestanding bathtub photo in Minneapolis with white cabinets, white walls, an undermount sink, white countertops and recessed-panel cabinets
41