
Search results for "Cafe style" in Home Design Ideas
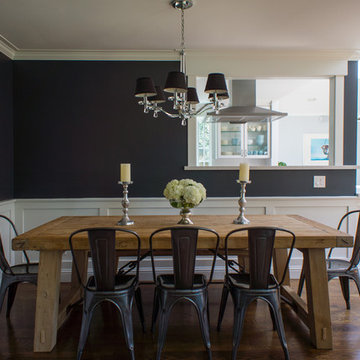
 Hoi Ning Wong
Photo: Hoi Ning Wong © 2014 Houzz
Inspiration for a transitional dining room remodel in San Francisco
Inspiration for a transitional dining room remodel in San Francisco
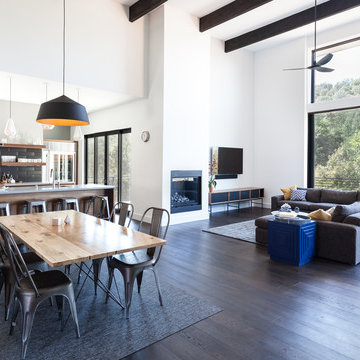
 Kat Alves Photography
Kat Alves Photography
Matthew Lechowick Design
Trendy dark wood floor great room photo in Sacramento with white walls and a standard fireplace
Trendy dark wood floor great room photo in Sacramento with white walls and a standard fireplace

 DLT Interiors-Debbie Travin
After shot of the eat in area/kitchen.
A eat in area space overlooking the bay. DLT Interiors created a clean, white and open transitional/coastal design for this eat in area .
Find the right local pro for your project

 Ellie Lillstrom Photography
Photo: Ellie Arciaga © 2015 Houzz
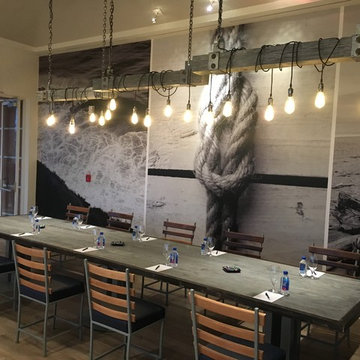
Small eclectic medium tone wood floor enclosed dining room photo in Seattle with white walls
Small eclectic medium tone wood floor enclosed dining room photo in Seattle with white walls

 GraigLamar Photography
Graig Lamar
1960s medium tone wood floor dining room photo in Atlanta with gray walls
1960s medium tone wood floor dining room photo in Atlanta with gray walls


 Staged Detroit
Example of a transitional formal and enclosed medium tone wood floor and brown floor living room design in Detroit with beige walls, a standard fireplace, a stone fireplace and no tv

Sponsored
Westerville, OH

Custom Home Works
Franklin County's Award-Winning Design, Build and Remodeling Expert
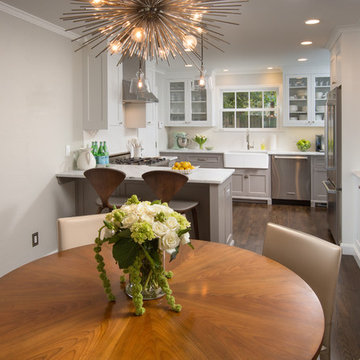

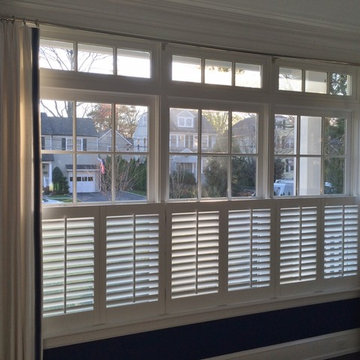


 Ann Brown
Inspiration for a large timeless medium tone wood floor and brown floor kitchen/dining room combo remodel in San Francisco with yellow walls

 New Urban Home Builders
Ashley Avila Photography
Inspiration for a 1950s kitchen remodel in Grand Rapids
Inspiration for a 1950s kitchen remodel in Grand Rapids
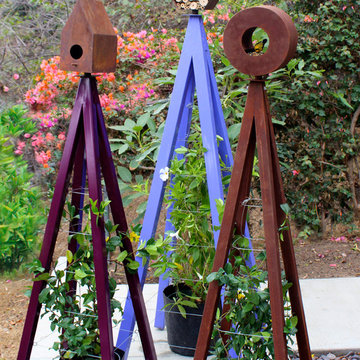
 TerraTrellis
Sculptural Akoris Garden Tuteur with Bird Cafe, Bee Bungalow and Bird Cafe by TerraTrellis. The trellis and habitat tegether provide plant support, sculptural effect and attract beneficial garden wildlife to a modern patio garden.

Sponsored
Sunbury, OH

J.Holderby - Renovations
Franklin County's Leading General Contractors - 2X Best of Houzz!



 Interior Archaeology
Photographed by Karol Steczkowski
Inspiration for a coastal medium tone wood floor and brown floor kitchen/dining room combo remodel in Los Angeles with beige walls and no fireplace
Inspiration for a coastal medium tone wood floor and brown floor kitchen/dining room combo remodel in Los Angeles with beige walls and no fireplace
 Sonora West Development, Inc.
Brian Dunham Photography brdunham.com

Inspiration for a mid-sized mediterranean courtyard tile patio remodel in Phoenix with a fire pit and no cover
Inspiration for a mid-sized mediterranean courtyard tile patio remodel in Phoenix with a fire pit and no cover
 Kat Alves Photography
Photo: Kat Alves Photography
Architect: Erica Severns

Example of an urban medium tone wood floor dining room design in San Francisco with white walls
Example of an urban medium tone wood floor dining room design in San Francisco with white walls


 PS & Daughters

Large transitional u-shaped dark wood floor and brown floor kitchen pantry photo in Philadelphia with a farmhouse sink, shaker cabinets, white cabinets, quartz countertops, white backsplash, ceramic backsplash, stainless steel appliances and an island
 Buildmax House Plans

This gorgeous barndominium boasts 10′ first floor ceilings and 9′ second floor. You will enter the house from the covered porch which opens to an expansive vaulted living space. The standard plan is a one story full vaulted ceiling throughout but the optional plan has a private master suite on the second floor with a balcony open to below. A unique Home Internet Cafe’ is just inside the front door and opens onto the front lounging porch. This 3 bedroom 2 1/2- 3 bath barndominium can fit nicely in any surrounding. It can be classy, elegant or country. Choose your style from any of our three barndo choices. (This plan is on the board and under design now)
 Kurt Johnson Photography
Kurt Johnson Photography

Mountain style two-story wood exterior home photo in Omaha
Mountain style two-story wood exterior home photo in Omaha
40