
Search results for "Cafe table" in Home Design Ideas

 New Leaf Collaborative Architecture & Design
Example of a mid-sized 1950s vinyl floor and multicolored floor breakfast nook design in DC Metro with yellow walls and no fireplace
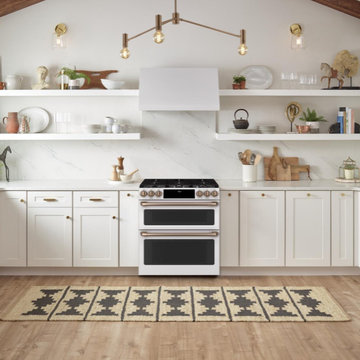
 Gerhard's Appliances
Café 30" Slide-In Front Control Dual-Fuel Double Oven with Convection Range
Cafe Appliances C2S950P4MW2
Expansive six-burner cooktop helps you entertain with ease
Entertaining for large groups is easy with the industry's first six burner, edge-to-edge cooktop that can accommodate cookware of all sizes and a cast-iron integrated griddle that provides enough room to perfectly flip crab cakes, arepas and other crowd favorites
Enjoy total control in the kitchen and beyond
Control your oven with your smart device or simply your voice using WiFi Connect
An attractive appearance at all times
Every detail of your kitchen is designed to delight, thanks to a sleek LED control panel that visually disappears when not in use and wakes up when prompted

Find the right local pro for your project
 Elsie Interiors
Caitlin Abrams
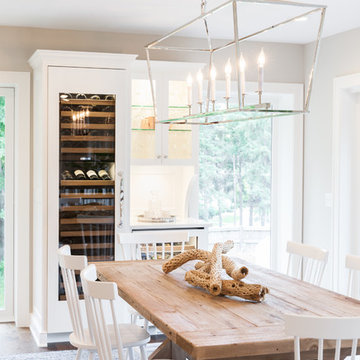
Inspiration for a large coastal dark wood floor kitchen/dining room combo remodel in Minneapolis
Inspiration for a large coastal dark wood floor kitchen/dining room combo remodel in Minneapolis
 Sloane Elliot

Example of a transitional dark wood floor and brown floor dining room design in New York with beige walls


 Brandon Architects, Inc.
Toby Ponnay

Beach style l-shaped light wood floor eat-in kitchen photo in Orange County with a farmhouse sink, recessed-panel cabinets, white cabinets, white backsplash and stone slab backsplash
Beach style l-shaped light wood floor eat-in kitchen photo in Orange County with a farmhouse sink, recessed-panel cabinets, white cabinets, white backsplash and stone slab backsplash
 User
UserHalkin Mason Photography

Beach style open concept dark wood floor living room library photo in New York with yellow walls and a wall-mounted tv
Beach style open concept dark wood floor living room library photo in New York with yellow walls and a wall-mounted tv
 Laura Glen
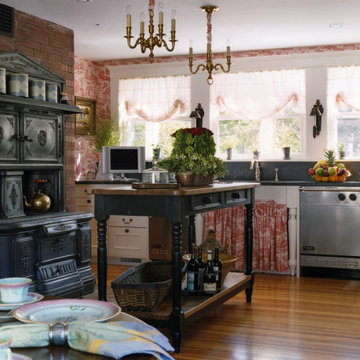
Example of a french country u-shaped medium tone wood floor and brown floor eat-in kitchen design in New Orleans with recessed-panel cabinets, white cabinets, stainless steel appliances, an island and black countertops
 Decks by Kiefer LLC
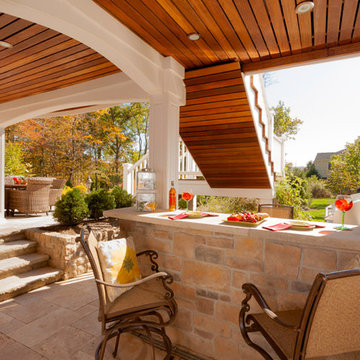
Area under this raised Deck was transformed it into a shaded, outdoor kitchen with a serving bar, stone piers, azek raised panel columns and arches over the girder...giving it the feeling of an outdoor cafe, the kind of place you'd like to linger for awhile.
Outdoor Kitchen below raised Deck. Design and Construction by Decks by Kiefer, Martinsville, NJ USA. (Frank Gensheimer Photography)
 Copper Sky Design + Remodel
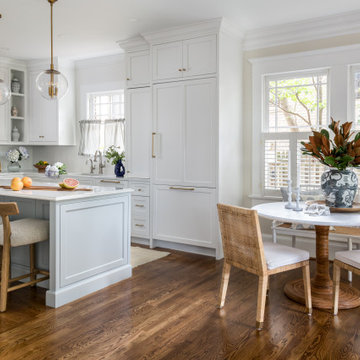
A quintessential 1925 bungalow located in the charming neighborhood of Virginia Highland in Atlanta, this project included a renovation of the kitchen, family room and powder room on the first floor, and the laundry and primary bath on the second. The Copper Sky Design + Remodel team reconfigured the first floor to better accommodate additional cabinetry and an island in the kitchen by borrowing space from what was a full bathroom and converting it to a half bath. Upstairs, unfinished attic space was converted to a roomy laundry room while the 200 square foot primary bath remained in its original footprint.
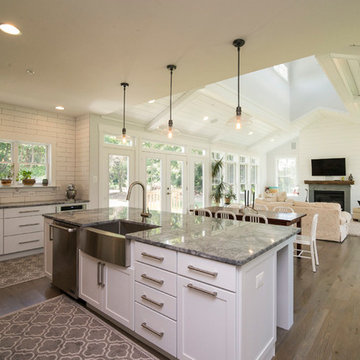
 C.E. Rensberger & Family Builder
Kitchen - farmhouse medium tone wood floor kitchen idea in Baltimore with a farmhouse sink, shaker cabinets, white cabinets, granite countertops, white backsplash, ceramic backsplash, stainless steel appliances and an island

Sponsored
Columbus, OH
Free consultation for landscape design!

Peabody Landscape Group
Columbus' Reliable Landscape Design & Contracting
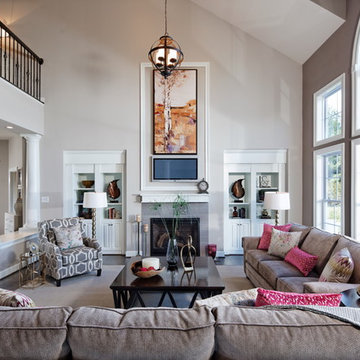
 Mid-Atlantic Builders
Living room - large transitional loft-style dark wood floor living room idea in DC Metro with beige walls, a standard fireplace, a tile fireplace and a wall-mounted tv
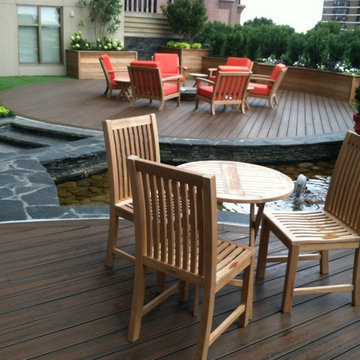
 Atlanta Teak Furniture
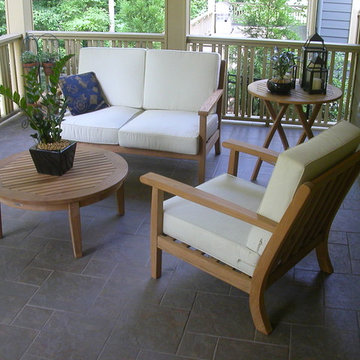
Inspiration for a large timeless backyard patio remodel in Atlanta with decking and no cover
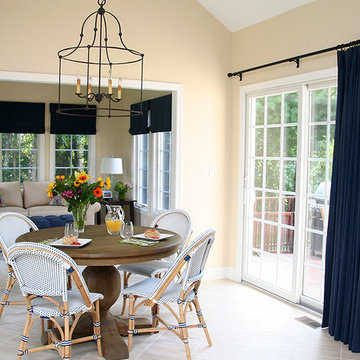
 Janet Shea Interiors
Inspiration for a mid-sized transitional ceramic tile and beige floor dining room remodel in Boston with beige walls and no fireplace


Sponsored
Sunbury, OH

J.Holderby - Renovations
Franklin County's Leading General Contractors - 2X Best of Houzz!

 The Working Kitchen, Ltd.
Photo: Vicki Bodine
Inspiration for a large country u-shaped medium tone wood floor eat-in kitchen remodel in New York with a farmhouse sink, beaded inset cabinets, white cabinets, marble countertops, white backsplash, stone slab backsplash, stainless steel appliances and an island
Inspiration for a large country u-shaped medium tone wood floor eat-in kitchen remodel in New York with a farmhouse sink, beaded inset cabinets, white cabinets, marble countertops, white backsplash, stone slab backsplash, stainless steel appliances and an island

45