
Search results for "Cafe table" in Home Design Ideas
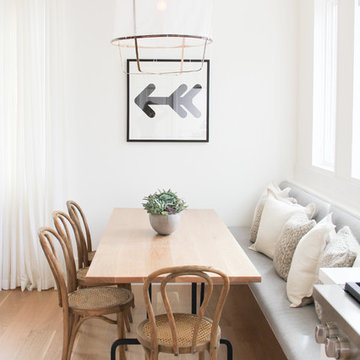

 The Working Kitchen, Ltd.
Photo: Vicki Bodine
Inspiration for a large country u-shaped medium tone wood floor eat-in kitchen remodel in New York with a farmhouse sink, beaded inset cabinets, white cabinets, marble countertops, white backsplash, stone slab backsplash, stainless steel appliances and an island
Inspiration for a large country u-shaped medium tone wood floor eat-in kitchen remodel in New York with a farmhouse sink, beaded inset cabinets, white cabinets, marble countertops, white backsplash, stone slab backsplash, stainless steel appliances and an island

Find the right local pro for your project

 CHARLES STREET DESIGN, LLC
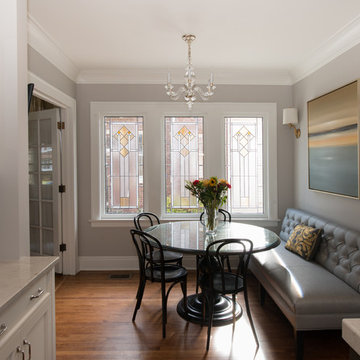
We "flipped" the layout of this kitchen resulting in a much more functional space. We removed an oddly-placed pantry and a less-than-comfortable window bench to reposition the primary sink and working kitchen to overlook the rear garden. The new space is now open to the adjacent living room and provides for a gracefully curved breakfast banquette or counter seating at the island. The traffic flow for family or guests is now kept at-bay from the primary cooking activities. Yet, all comfortably connected.
Eric Roth Photography
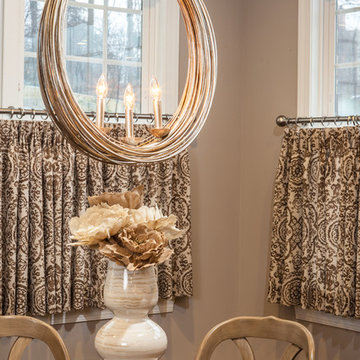

 Rosa Dest Interiors

Remodeled screen porch to create a sunroom.
This bold, collected and colorful sunroom was designed with the intention of capturing as much lighting as we could, the windows replaced the screens that were originally in place. The columns were antique columns that created a unique transition from the kitchen & dining room to the sunroom.
The teak bench is from Indonesia, the berber rug is Moroccan, the tiki ottoman and french bistro table alongside the antique, wooden, pig trough coffee table with wood straps were the perfect eclectic mix to give the feel of an exotic space within the home.
Our tie in touch was the ceiling color which reflected the outdoor swimming pool through it's cool blue color, a final touch that brought the indoor-outdoor concept to life.
 Joie De Vie Interiors
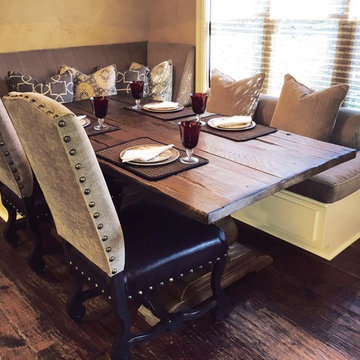
Custom wing chairs by Joie de Vie Interiors. Table by Drexel Heritage . Alpha Dei Photography
Example of a mid-sized classic dark wood floor kitchen/dining room combo design in Other with beige walls and no fireplace
Example of a mid-sized classic dark wood floor kitchen/dining room combo design in Other with beige walls and no fireplace

Sponsored
Columbus, OH

Trish Takacs Design
Award Winning & Highly Skilled Kitchen & Bath Designer in Columbus
 Banyon Tree Design Studio

The exposed front yard has regular passersby on the sidewalk with a full view of the new water feature and shade garden entry garden. A new privacy fence mimics the historic iron fence.
 Cambria
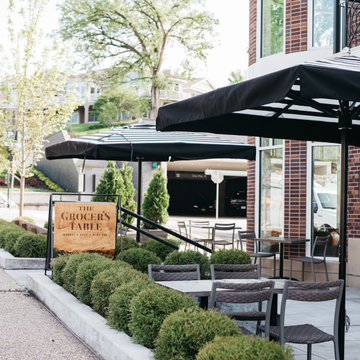
Cambria Rosedale is the perfect durable and low maintenance countertop surface for The Grocer’s Table Market, Cafe, & Wine Bar. As a nonabsorbent surface, Cambria offers a marble alternative without the upkeep. #Houzz #InteriorDesign
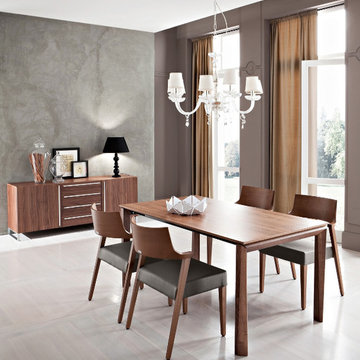
 212 Concept
Features:
- Features sturdy and spacious wooden frame
- Two matching extension leaves expand from 63" to 122"
- Accommodating up to 14 place settings
- Offered in Walnut or Wenge Veneer Finish Options
- Legs extend with the top, remaining at the corners
Warranty: Three year warranty against manufacturer defects
- Suitable for: Dining / Cafe / Restaurant / Meeting & Conference Rooms
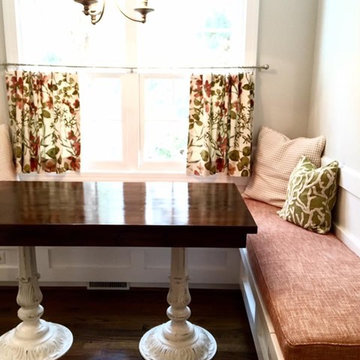
 Open Gate Interiors
Creating a space to enjoy that morning cup of coffee or casual family dinners. A red and green color scheme and custom bistro farm table gives this 1980s home a chic flair.

 CO Interiors
The dining room is warm and inviting featuring light wood tones such as walnut, ash, birch and bamboo.
Photographer: Stephani Buchman
Example of a mid-sized transitional brown floor kitchen/dining room combo design in Raleigh with beige walls
Example of a mid-sized transitional brown floor kitchen/dining room combo design in Raleigh with beige walls


Sponsored
Sunbury, OH

J.Holderby - Renovations
Franklin County's Leading General Contractors - 2X Best of Houzz!
 User
UserEmily Andrews
Example of a trendy terra-cotta tile eat-in kitchen design in Other with glass-front cabinets, glass sheet backsplash, stainless steel appliances and an island
Example of a trendy terra-cotta tile eat-in kitchen design in Other with glass-front cabinets, glass sheet backsplash, stainless steel appliances and an island

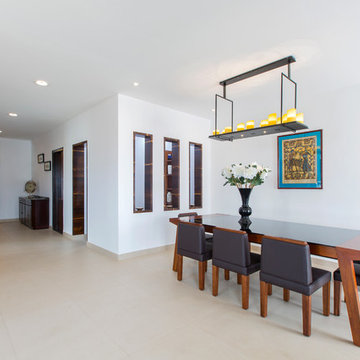

Inspiration for a mid-sized transitional galley medium tone wood floor enclosed kitchen remodel in DC Metro with an undermount sink, flat-panel cabinets, light wood cabinets, quartz countertops, stainless steel appliances and no island

Sponsored
Delaware, OH

Buckeye Basements, Inc.
Central Ohio's Basement Finishing ExpertsBest Of Houzz '13-'21
 Peter Cadoux Architects, P.C.

Seated home bar - mid-sized coastal galley seated home bar idea in New York with raised-panel cabinets, dark wood cabinets and wood countertops
 Bethe Cohen Design

Great room - large rustic medium tone wood floor great room idea in San Francisco with beige walls and a two-sided fireplace
 DIDA Home
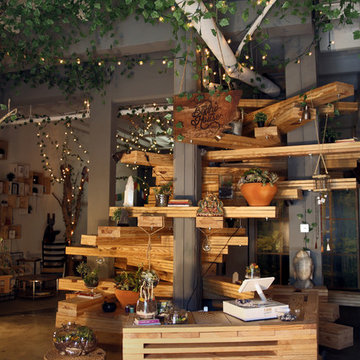
Positioned in the center of the space, the store's tree was the main focus. For the design, we worked in collaboration with Diana’s old business partner and best friend Guillermo Paulson from PCDO (Guayaquil-Ecuador). The design consisted in stacking raw white oak planks on top of the other in different directions creating the “tree trunk" with ivy leaves on the ceiling around it. The tree also serves as a display for all the products the store sells. Photography by Ricky Cohete
46