
Search results for "Cafe table" in Home Design Ideas

 Four Blocks South

Inspiration for a mid-sized transitional light wood floor and brown floor living room remodel in Toronto with white walls, a corner fireplace, a plaster fireplace and a wall-mounted tv
 Studio IQL
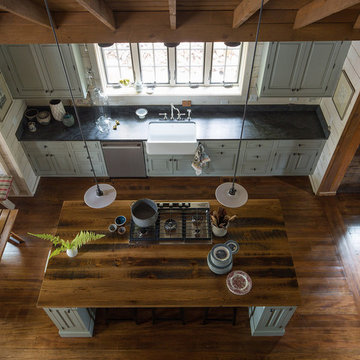
View down below to the large kitchen. Sam Oberter Photography
Kitchen - large rustic kitchen idea in New York
Kitchen - large rustic kitchen idea in New York
Find the right local pro for your project
 Barbra Bright Design
Andrew McKinney Photography
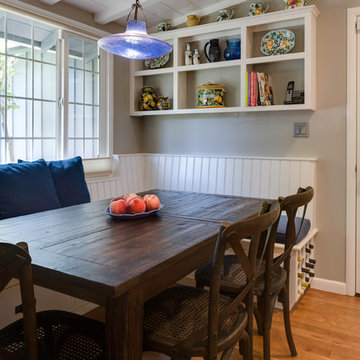
The banquet's pedestal drawers provide seating as well as extra storage. It even has a built in wine rack.
Kitchen - traditional kitchen idea in San Francisco
Kitchen - traditional kitchen idea in San Francisco

 ODS Architecture
Originally a nearly three-story tall 1920’s European-styled home was turned into a modern villa for work and home. A series of low concrete retaining wall planters and steps gradually takes you up to the second level entry, grounding or anchoring the house into the site, as does a new wrap around veranda and trellis. Large eave overhangs on the upper roof were designed to give the home presence and were accented with a Mid-century orange color. The new master bedroom addition white box creates a better sense of entry and opens to the wrap around veranda at the opposite side. Inside the owners live on the lower floor and work on the upper floor with the garage basement for storage, archives and a ceramics studio. New windows and open spaces were created for the graphic designer owners; displaying their mid-century modern furnishings collection.
A lot of effort went into attempting to lower the house visually by bringing the ground plane higher with the concrete retaining wall planters, steps, wrap around veranda and trellis, and the prominent roof with exaggerated overhangs. That the eaves were painted orange is a cool reflection of the owner’s Dutch heritage. Budget was a driver for the project and it was determined that the footprint of the home should have minimal extensions and that the new windows remain in the same relative locations as the old ones. Wall removal was utilized versus moving and building new walls where possible.
Photo Credit: John Sutton Photography.

 Tim Barber Architects
Furnishings by Tineke Triggs of Artistic Designs for Living. Photography by Laura Hull.
Inspiration for a large timeless white two-story wood exterior home remodel in San Francisco with a shingle roof
Inspiration for a large timeless white two-story wood exterior home remodel in San Francisco with a shingle roof

Sponsored
Columbus, OH
Free consultation for landscape design!

Peabody Landscape Group
Columbus' Reliable Landscape Design & Contracting
 Equity Northwest Real Estate Meridian
Jolene Grizzle
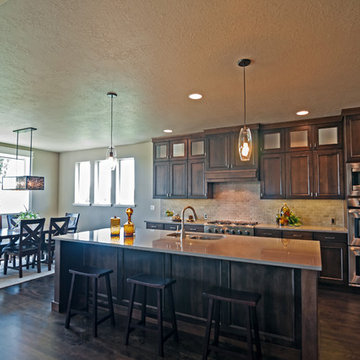
Inspiration for a large craftsman l-shaped dark wood floor eat-in kitchen remodel in Boise with a double-bowl sink, beaded inset cabinets, dark wood cabinets, quartzite countertops, gray backsplash, ceramic backsplash, stainless steel appliances and an island
Inspiration for a large craftsman l-shaped dark wood floor eat-in kitchen remodel in Boise with a double-bowl sink, beaded inset cabinets, dark wood cabinets, quartzite countertops, gray backsplash, ceramic backsplash, stainless steel appliances and an island
 Advance Design Studio, Ltd.
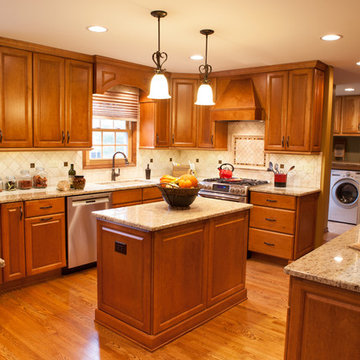
Mike and Stacy moved to the country to be around the rolling landscape and feed the birds outside their Hampshire country home. After living in the home for over ten years, they knew exactly what they wanted to renovate their 1980’s two story once their children moved out. It all started with the desire to open up the floor plan, eliminating constricting walls around the dining room and the eating area that they didn’t plan to use once they had access to what used to be a formal dining room.
They wanted to enhance the already warm country feel their home already had, with some warm hickory cabinets and casual granite counter tops. When removing the pantry and closet between the kitchen and the laundry room, the new design now just flows from the kitchen directly into the smartly appointed laundry area and adjacent powder room.
The new eat in kitchen bar is frequented by guests and grand-children, and the original dining table area can be accessed on a daily basis in the new open space. One instant sensation experienced by anyone entering the front door is the bright light that now transpires from the front of the house clear through the back; making the entire first floor feel free flowing and inviting.
Photo Credits- Joe Nowak
 User
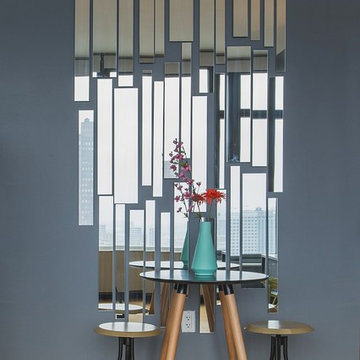
UserMirror strips accentuate the New York skyline directly out the window. A small cafe setup for intimate dining in the studio apartment. Photo by Samantha Goh for Homepolish
 Castle Homes
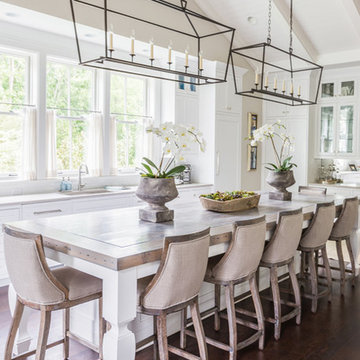
Room Details:
• The centerpiece of the room is a 12 & 1/2 foot
island top by Hammer Design Inc., made from
white oak of a 300-year-old Wisconsin milk
barn. Adjacent is a wooden beam from the
same barn used as a kitchen fireplace mantle
• 6 light Linear Pendants from the E.F. Chapman Darlana collection by Visual Comfort are the perfect mix of form and function
Photo: Alyssa Rosenheck

 HMH Architecture + Interiors
Originally built to house a garage, workshop and wood storage, this simple structure has been gently re-imagined into a unique guesthouse with a rustic accents and modern comforts.
The exterior retains the classic barn appearance, with the addition of carefully placed windows and industrial-looking Corten steel siding. The introduction of a large dormer to the center of the structure was a simple move, but provided multiple functions:
• breaks up the 8’-0” ceiling on the main floor, letting in additional daylight and providing visual relief to the otherwise low ceiling
• creates circulation space with the rustic steel stair and bridge
• utilizes reclaimed wood siding on the ceiling and walls, contrasting with white drywall and clean bright finishes
• visually connects the two upstairs bedrooms with the main floor
The focus of the interior was to preserve and accentuate the barn features as much as possible, and have a warm and cozy, energy efficient guest house. Programming included two bedrooms, two bathrooms, dining area, farmhouse kitchen and pantry, living room and laundry room.
Materials and furnishes were selected to create a clean, comfortable and inviting interior with a rustic edge. The exposed steel beam was left unfinished showing its existing wear and tear, and the new steel stair was left raw to eventually age and match the beam. Durable and economical oak floors were used throughout. Traditional subway tile and penny rounds contrast with the modern, clean lines of the kitchen and bathrooms. A custom sliding barn door adds texture to the kitchen and closes off the pantry and laundry room from the space. Furniture was a mix of new and existing, which makes the spaces both familiar and comfortable.
All in all, there is a timeless look to the end product; a traditional farmstead structure has definitely been giving a great new lease on life.
Andrew Pogue
 Lang's Kitchen & Bath

This kitchen design in Newtown, PA offsets the more traditional white kitchen cabinets with grey and stainless steel accents throughout, to create an elegant transitional design. The kitchen is designed with zones to suit the different needs of a busy household. The island includes a round table top, perfect for dining and entertaining, and the pendant lights over the island are completed with an Edison bulb. The wine refrigerator and beverage center are complemented by a mosaic glass backsplash. The desk area provides space for work or study as well as a 32" television for entertainment. The design is filled with beautiful features including a chimney hood, Carrera backsplash, microwave drawer, under-cabinet lights, slate-like floor, and much more!
Steve Whitsitt

Sponsored
Delaware, OH

Buckeye Basements, Inc.
Central Ohio's Basement Finishing ExpertsBest Of Houzz '13-'21
 Kieran J. Liebl, Royal Oaks Design, Inc. MN
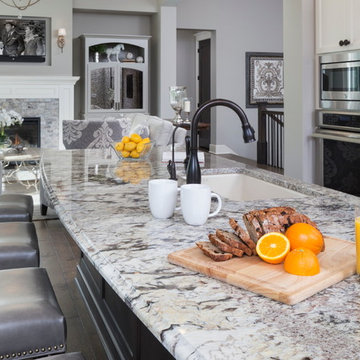
Example of a large classic u-shaped dark wood floor open concept kitchen design in Minneapolis with an undermount sink, recessed-panel cabinets, white cabinets, granite countertops, brown backsplash, stainless steel appliances and an island
 La Casa Builders Inc.
Mark Bosclair

Seated home bar - large mediterranean galley ceramic tile seated home bar idea in Phoenix with glass-front cabinets, dark wood cabinets, wood countertops, mirror backsplash and brown countertops
Seated home bar - large mediterranean galley ceramic tile seated home bar idea in Phoenix with glass-front cabinets, dark wood cabinets, wood countertops, mirror backsplash and brown countertops

 Anna Lisa Avelar Interior Design
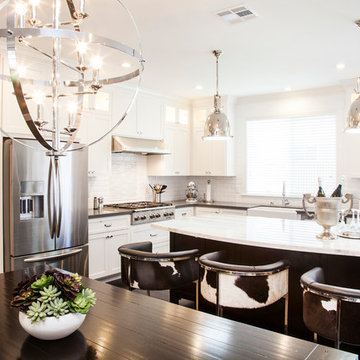
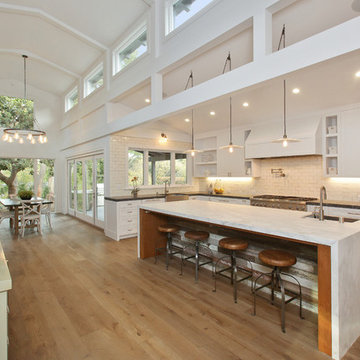
Mid-sized transitional l-shaped dark wood floor and brown floor open concept kitchen photo in San Francisco with an island, shaker cabinets, white cabinets, marble countertops, white backsplash, stainless steel appliances, a farmhouse sink and subway tile backsplash

Sponsored
Columbus, OH

Snider & Metcalf Interior Design, LTD
Leading Interior Designers in Columbus, Ohio & Ponte Vedra, Florida
 Twelve Stones Designs, LLC
C.L. Fry Photography
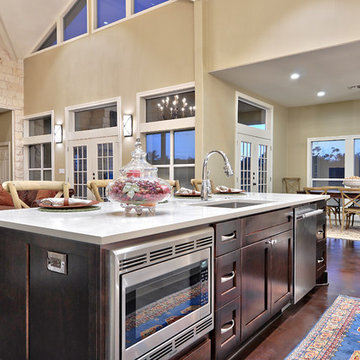
Example of a large transitional single-wall concrete floor open concept kitchen design in Austin with an undermount sink, shaker cabinets, white cabinets, quartz countertops, beige backsplash, stone tile backsplash and stainless steel appliances
Example of a large transitional single-wall concrete floor open concept kitchen design in Austin with an undermount sink, shaker cabinets, white cabinets, quartz countertops, beige backsplash, stone tile backsplash and stainless steel appliances

 Rutt of Los Altos
Dean J. Birinyi Photography
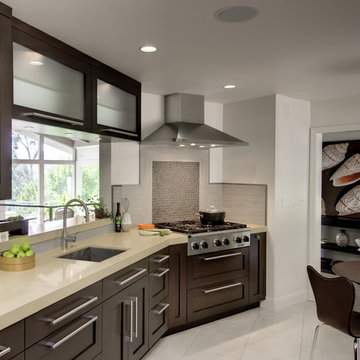
Example of a transitional u-shaped eat-in kitchen design in San Francisco with an undermount sink, shaker cabinets, dark wood cabinets, quartz countertops and paneled appliances
Example of a transitional u-shaped eat-in kitchen design in San Francisco with an undermount sink, shaker cabinets, dark wood cabinets, quartz countertops and paneled appliances
83