
Search results for "Cafeteria" in Home Design Ideas

 projectkj
Self
Example of a large minimalist walk-out concrete floor basement design in Louisville with gray walls and no fireplace
Example of a large minimalist walk-out concrete floor basement design in Louisville with gray walls and no fireplace

 Ellie Lillstrom Photography
Photo: A Darling Felicity Photography © 2015 Houzz
Enclosed dining room - small 1950s galley cork floor enclosed dining room idea in Seattle with a double-bowl sink, flat-panel cabinets, white cabinets, laminate countertops, metallic backsplash, metal backsplash, stainless steel appliances and no island
Enclosed dining room - small 1950s galley cork floor enclosed dining room idea in Seattle with a double-bowl sink, flat-panel cabinets, white cabinets, laminate countertops, metallic backsplash, metal backsplash, stainless steel appliances and no island

 Dane Spencer Landscape Architecture
Jenny Acheson
Inspiration for a mid-century modern landscaping in Portland.
Inspiration for a mid-century modern landscaping in Portland.
Find the right local pro for your project

 Divine Custom Homes
Example of a study space cottage gender-neutral and built-in desk dark wood floor craft room design in Minneapolis with yellow walls

 Haley Custom Homes
Kitchen
Inspiration for a large transitional l-shaped dark wood floor enclosed kitchen remodel in Denver with an undermount sink, beaded inset cabinets, gray backsplash, stainless steel appliances, an island, green cabinets, quartz countertops and subway tile backsplash
Inspiration for a large transitional l-shaped dark wood floor enclosed kitchen remodel in Denver with an undermount sink, beaded inset cabinets, gray backsplash, stainless steel appliances, an island, green cabinets, quartz countertops and subway tile backsplash


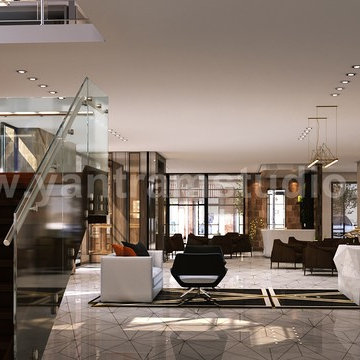
 Yantram Animation Studio - Interior Designer
3D Interior Cafe with Modern furniture and sitting space with unique reception table ideas by Yantram Architectural Design Studio, Manchester - UK
Example of a large minimalist marble floor, beige floor, wood ceiling and shiplap wall hallway design in Manchester with beige walls
Example of a large minimalist marble floor, beige floor, wood ceiling and shiplap wall hallway design in Manchester with beige walls
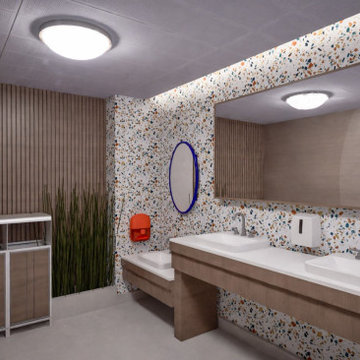
 SnS Design Studio
This project was designed as interactive children's play areas added to the second floor of a two-story public building in Derby, England.
The spatial layout was primarily determined according to the needs of children and parents. In this context, the play areas were separated according to age groups, while waiting areas for adults were arranged in a way suitable for eating/drinking, resting and working.
The space includes a cafeteria, resting and dining areas, as well as party rooms, a gaming area and soft toy areas separated by age groups.


 Kay Story Interiors
Enclosed kitchen - mid-sized modern l-shaped light wood floor enclosed kitchen idea in New York with shaker cabinets, black cabinets, wood countertops, stainless steel appliances and an island

 Debbe Daley Designs LLC
Evoqua's employee cafeteria was updated with new paint colors to coordinate with existing VCT flooring colors along with new lunch tables finished in Deepstar Flint with a table edge of Tan. Chairs were designed in black.. Artwork was also added to warm up the space.
Benjamin Moore's Sweet Rosy Brown was painted on the large picture wall and the counter wall. The two side walls were painted in Ben Moore's Kangaroo
Photo Credit
David Hugh Bragdon

 Closet Factory
Black and White Melamine garage storage
Garage - mid-sized modern garage idea in Los Angeles
Garage - mid-sized modern garage idea in Los Angeles

 Mina Brinkey
Photo: Mina Brinkey © 2014 Houzz
Inspiration for a contemporary dining room remodel in Tampa
Inspiration for a contemporary dining room remodel in Tampa


 Complete Flooring
Chris Golden
Inspiration for a transitional carpeted living room remodel in Phoenix with beige walls, a standard fireplace and a tile fireplace
Inspiration for a transitional carpeted living room remodel in Phoenix with beige walls, a standard fireplace and a tile fireplace

 sensitive design inc.
Open concept kitchen - large contemporary u-shaped concrete floor open concept kitchen idea in Vancouver with an undermount sink, flat-panel cabinets, white cabinets, marble countertops, stainless steel appliances and an island

 Spark Modern Fires
Designer: Colleen Healey
Photographer Credit: Julia Heine
Large minimalist open concept light wood floor living room photo in New York with a two-sided fireplace
Large minimalist open concept light wood floor living room photo in New York with a two-sided fireplace

 Halmann Vella
Palazzo Consiglia is a swanky and contemporary boutique hotel located in Valletta, Malta. Oozing elegance from every nook and cranny this is a one of a kind hotel, full of rich colours, patterns, textures and opulent materials. Halmann Vella supplied the marble for the hotel’s stunning entrance: a mix of Karaman and Black and Gold marble. The dining area is more whimsical yet still refined, featuring the Terra range by Marca Corona. The flooring of the relaxing outdoor cafeteria is Travertine Anticato.
A truly luxurious getaway!
Photographer - Fredrick Muscat

 Johnston Architects
Ben Benschinder
Inspiration for a large industrial u-shaped concrete floor kitchen remodel in Seattle with an undermount sink, flat-panel cabinets, light wood cabinets, concrete countertops, stainless steel appliances and an island
Inspiration for a large industrial u-shaped concrete floor kitchen remodel in Seattle with an undermount sink, flat-panel cabinets, light wood cabinets, concrete countertops, stainless steel appliances and an island
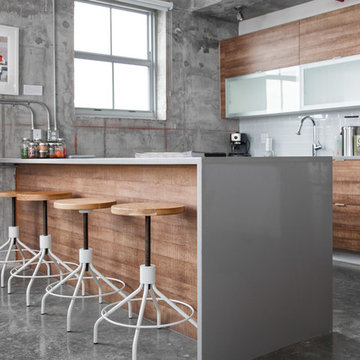
 Alex McKenzie Photography
 LLC
Home design - industrial home design idea in Miami
Home design - industrial home design idea in Miami
8