
Search results for "Calculated" in Home Design Ideas
 Bioi. Design + Build

The inset cedar gables are patterned as a graphical reflection of the tree growth in the area over the past 100 years. A government report of tree growth that analyzed the tree rings of local trees provided a metric that could be reinterpreted as board widths. These were calculated and installed as the east and west gables; a contextual reference to the age of the farmstead on the new house.
 Pella Windows and Doors
Features
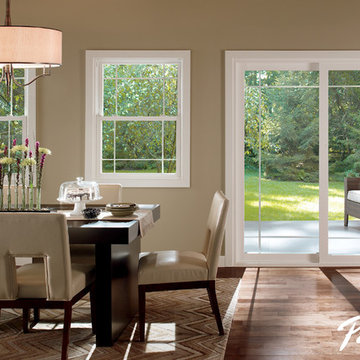
·Stronger and more durable than typical vinyl products
·Up to 83% more energy efficient with optional triple-pane glass
·Virtually invisible SmoothSeamTM interior welded corners
·Easy-wash, tilt-in sash feature
*Calculated based on average projected energy savings in a computer simulation using Lawrence Berkeley National Laboratory Resfen 5.0 stndard criteria for a 2,000-square-foot home when comparing a Pella 350 Series vinyl window with InsulShield(R) Advanced Low-E triple-pane glass with argon to a single-pane vinyl window.
 Andover Landscape Design & Construction

Situated on the shore of newfound lake in central new hampshire, this outdoor retreat looks west over the spring fed waters toward the mountains beyond.
Our design intent was to provide the homeowners with a viewing perspective that captured the feel of lakefront living. The fire pit terrace, situated on a plane aligned with the home’s main floor, uses native granite from a nearby quarry to create a refined campfire retreat. This carefully calculated elevation makes the upper plateau appear to jut out into the lake.
A quick walk down a grass path with granite lawn treads brings us to a private beach for lounging and water access. Transitioning from refined to rustic successfully makes the landscape feel cohesive and inviting.
Find the right local pro for your project
 User
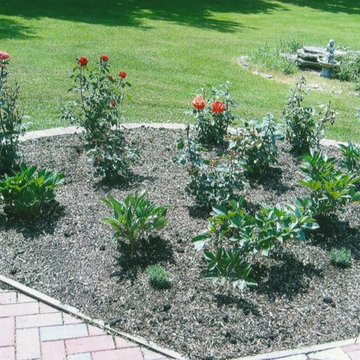
UserClient requested that I plan a formal rose garden. Soil needed a great deal of sand, fresh soil, and fertilizers. Irrigation needed to be installed as a drip line for all roses, so the measurements had to be exact. Once the total for all boxwoods as hedge were calculated, client decided not to install that portion.

 Northwest Door Tacoma Retail Division
These Therma Classics are insulated steel carriage style garage doors by Northwest Door. They feature an authentic 3-Section design, 2” thick sandwich construction , thermal barrier joints with flexible joint seals and a calculated R value of 8.68. Doors are manufacturer’s standard white finish.
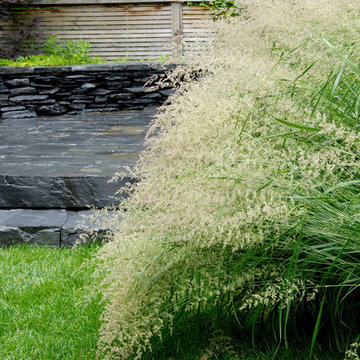
 Hodgins et Associés - Architectes paysagistes
The combination of textures and colours between the horizontality of the wood fence, the cool grays, the rustic slate and frothy golden grass was calculated. The Calamgrostis brachytricha grass was selected for it's voluptuous flowsy character to contrast the tight architectural lines.

 Kristin Riccio Interior Design
Example of a trendy blue tile single-sink tub/shower combo design in San Francisco with flat-panel cabinets, white cabinets, an undermount tub, an undermount sink and white countertops
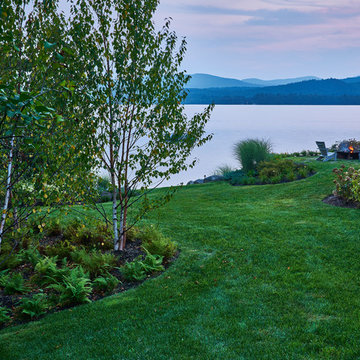 Andover Landscape Design & Construction
Situated on the shore of newfound lake in central new hampshire, this outdoor retreat looks west over the spring fed waters toward the mountains beyond.
Our design intent was to provide the homeowners with a viewing perspective that captured the feel of lakefront living. The fire pit terrace, situated on a plane aligned with the home’s main floor, uses native granite from a nearby quarry to create a refined campfire retreat. This carefully calculated elevation makes the upper plateau appear to jut out into the lake.
A quick walk down a grass path with granite lawn treads brings us to a private beach for lounging and water access. Transitioning from refined to rustic successfully makes the landscape feel cohesive and inviting.

 User
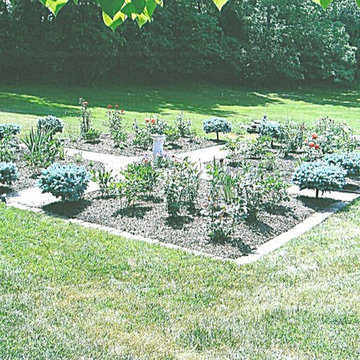
UserClient requested that I plan a formal rose garden. Soil needed a great deal of sand, fresh soil, and fertilizers. Irrigation needed to be installed as a drip line for all roses, so the measurements had to be exact. Once the total for all boxwoods as hedge were calculated, client decided not to install that portion.
 Patterson Custom Homes
Jeri Koegel
Inspiration for a contemporary exterior home remodel in Orange County
Inspiration for a contemporary exterior home remodel in Orange County
 Minted
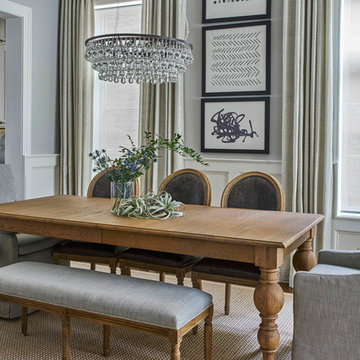
A Dining Room designed by Elizabeth Krueger Design that includes Minted Art. From top: “Calculation” by Stephanie Nowotarski, “Arrows” by Waldo Press, and “Writer’s Block” by Stephanie Nowotarski.

 Preventive Maintenance Support Services Inc
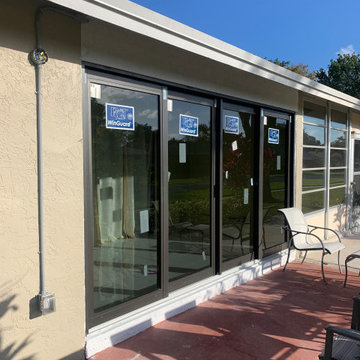
The existing porch is closed of with a sliding glass door. Calculations verify that the existing air-conditioner does not have to be upgraded to handle the extra load. One exterior light is required.
 Ryall Porter Sheridan Architects
photo by Ty Cole
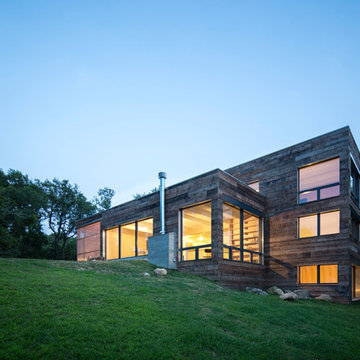
This House itself is the renovation of an existing 1970s modern house. Though renovated to Passive House standards of construction, the North facing views and sheets of glass prevented it from meeting Passive House energy calculations. At the time of its completion this house renovation is probably the second most energy- efficient structure on Long Island.
 User
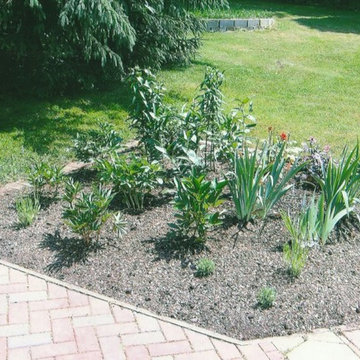
UserClient requested that I plan a formal rose garden. Soil needed a great deal of sand, fresh soil, and fertilizers. Irrigation needed to be installed as a drip line for all roses, so the measurements had to be exact. Once the total for all boxwoods as hedge were calculated, client decided not to install that portion.
 Design Everest
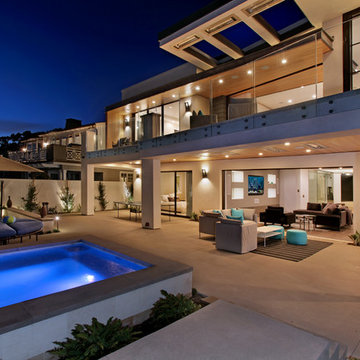
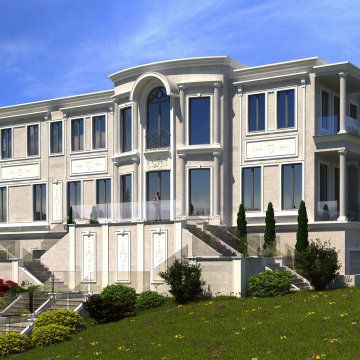
New 7,900 sq. ft. home including a 1,800 sq.ft. garage with 4 beds and 6 baths. Delivered the Architecture, Civil Engineering, and Energy Permit (Title 24) calculations. Large multi-story custom home with a swimming pool.
 In Situ Architecture
jeremy bittermann
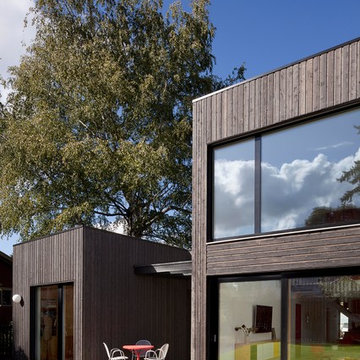
Inspiration for a contemporary exterior home remodel in Portland
Inspiration for a contemporary exterior home remodel in Portland
 User
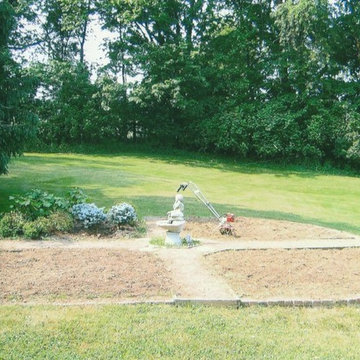
UserClient requested that I plan a formal rose garden. Soil needed a great deal of sand, fresh soil, and fertilizers. Irrigation needed to be installed as a drip line for all roses, so the measurements had to be exact. Once the total for all boxwoods as hedge were calculated, client decided not to install that portion.
 Faulkner Perrin Custom Homes

Inspiration for a large contemporary white two-story stucco house exterior remodel in Dallas with a metal roof
10