
Search results for "Calculated" in Home Design Ideas
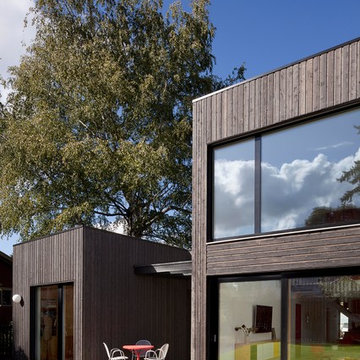
 In Situ Architecture
jeremy bittermann
Inspiration for a contemporary exterior home remodel in Portland
Inspiration for a contemporary exterior home remodel in Portland

 Faulkner Perrin Custom Homes
Inspiration for a large contemporary white two-story stucco house exterior remodel in Dallas with a metal roof
 Pureform Design/Build, LLC
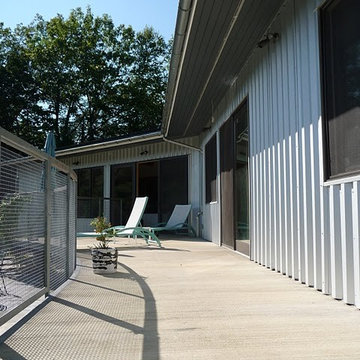
Sustainability topped the list at this NW CT vacation house along the Housatonic river. Eave projections were calculated to allow Winter sun in to heath the thick concrete floors, while blocking out excess Summer sun.
Find the right local pro for your project
 Arts Z Crafts Z, LTD
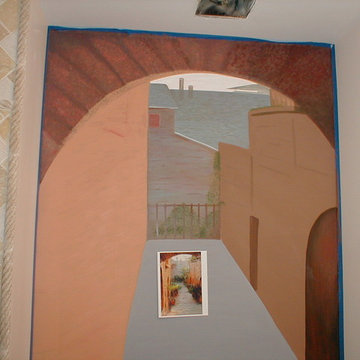
I am one of those artists than can, by eye, sort of scale up a photograph, transferring it to the wall without any calculations. I tend to work off of pictures or photographs. I love the process of looking at an image and painting what I see.
SMZ3D
 Lavallee Systems
AFTER
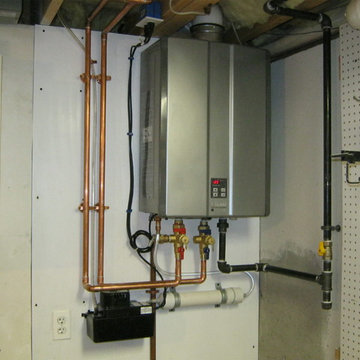
These 2 pictures clearly show the difference in the amount of space needed between a tank style heater and the on demand unit. The Rinnai unit installed here was an easy decision for our client once they used an online fuel savings calculator to figure out what there yearly savings would be.
Jim Lavallee Plumbing and Heating, Inc

 Arend & Associates
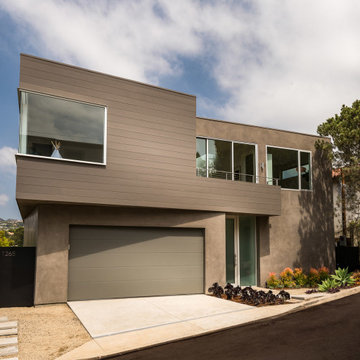
• 5 bedrooms, 6.5 baths
• Office/Den, with en suite bath overlooking the pool
• 5,174 square feet (based on available area calculation drawing)
• 9,310 square foot lot
• Lutron automated shades and lighting control, pre-wired for home automation
• LED recessed lighting throughout
• Solar ready roof
Articetchs: Jonas Von Studnitz and Winston Chappell
Photo by Todd Goodman
 Robert M. Cain, Architect
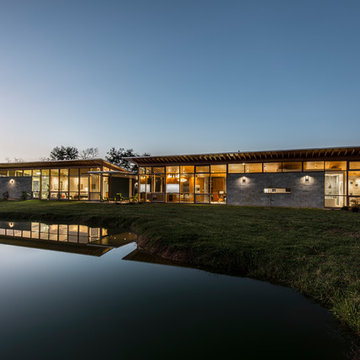
Extensive eaves are calculated to shelter south facing glass in summer but allow winter sun to warm the concrete floors.
photo: Fredrik Brauer
Large modern exterior home idea in Atlanta
Large modern exterior home idea in Atlanta

 Moderne Builders
Gorgeous master bath with dramatic retro "wave" tile. Peak Photography
Example of a 1950s bathroom design in Los Angeles
Example of a 1950s bathroom design in Los Angeles
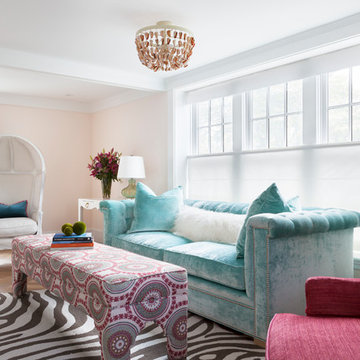
 Reiko Feng Shui Design
Yorgos Efthymiadis
Beach style medium tone wood floor living room photo in New York with beige walls
Beach style medium tone wood floor living room photo in New York with beige walls
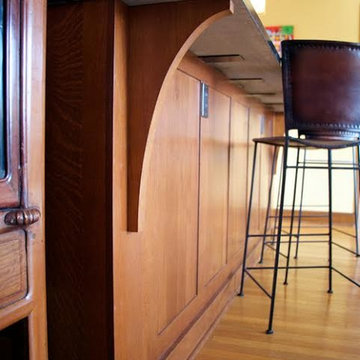
 The Kitchen Place
For added support on a raised breakfast bar, metal plates are installed by the granite/quartz fabricator. This keeps the space more open for seater's knee space. Also needed if overhang calculations require it.

 Leslie Driscoll Design
The water flow and floor slope were carefully calculated in this small bathroom so when the shower is on as seen in this photo, the water doesn't fun into the adjacent room. Radiant floor heat helps dry the floor after a shower.
There is no shower curtain or enclosure. The pocket door provides privacy.
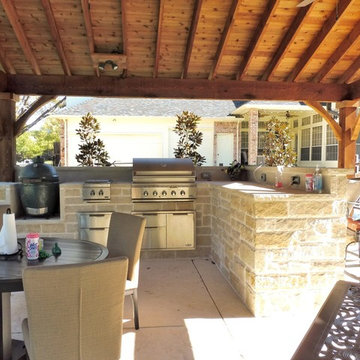
 mrZ Contracting
This picture shows the new grilling area with space for the Green Egg, the new grill and the burner. As with all of our kitchens, the counter height is customized to our client. The counter height for this project was calculated to accommodate the primary cook who is 6'-9".
 Preventive Maintenance Support Services Inc
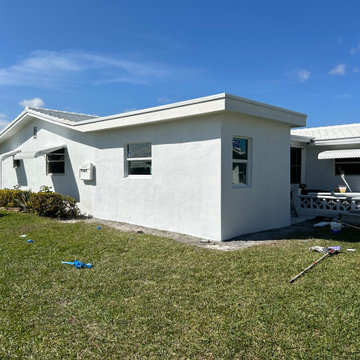
This is a 10' x 20' bedroom addition. The calculations show that the existing air-conditioner could handle the additional load and so no a/c upgrade was needed except a ceiling register drop. We installed two windows and made an opening for access in what was an exterior window.
 Perfect Environs
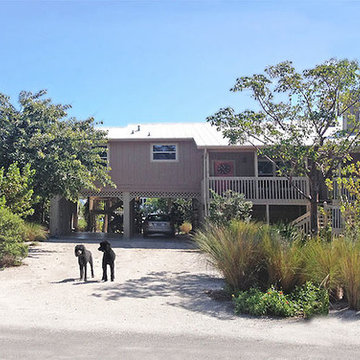
What a pleasure it is for a client to let me cart hardscaping off to the recycle center and replace it with compacted 250 sand-shell. Superior to more expensive shell, you can walk on it barefoot and it contributes zero to impervious surface permit calculations. But best of all is its ability to restore the authentic aesthetic of an island environ.
 bluebeige designs
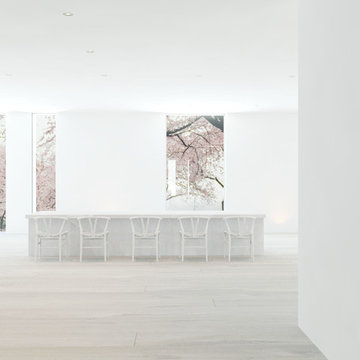
Functional studying area at PESO- the carefully calculated seat to desk height and the comfortable Wishbone chairs with back support allow for long hours of sitting and studying, which is important for a coffee shop for repeat purchase and returning customers. A lot of coffee shop designs today miss the importance of comfort and back support. PESO is designed to make an “at-home” experience rather than a traditional coffee shop.

 NJ Sunroom Additions
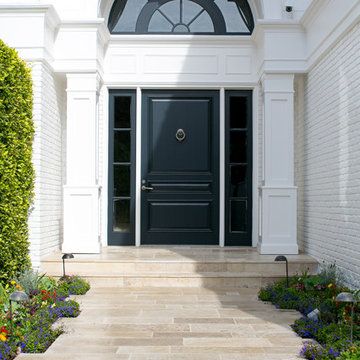
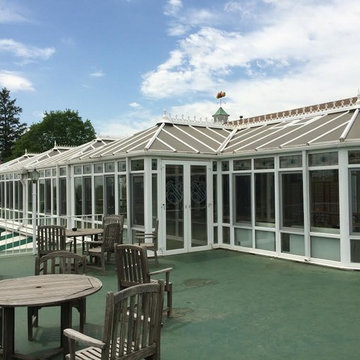
This project the client required two large rooms but never considered whether or not the rooms would exceed the area allowed with their local town building dept. So we had to take a look at their property survey and calculate what was allowable and once the client knew that information they could then plan the space. To plan the space before would have been a waste of time.
 J.C. Design Group Inc.
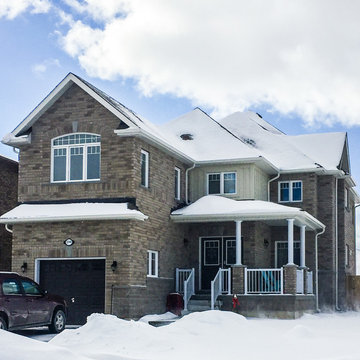
Not your standard builder home. This project was on a custom lot with a unique shape. The design took some extra calculation work to maximize the footprint on the unique property. The large open concept home is designed to keep the family together. The gorgeous kitchen has plenty of storage and is connected to the dining room through the butler quarter containing a wet bar and huge walk in pantry. The open space is just waiting for friends and family to get together.
 Preventive Maintenance Support Services Inc
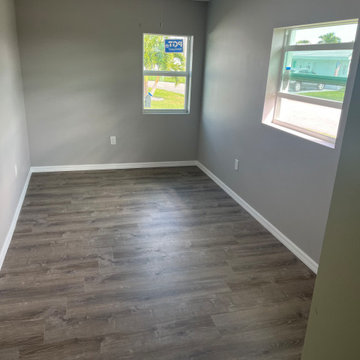
This is a 10' x 20' bedroom addition. The calculations show that the existing air-conditioner could handle the additional load and so no a/c upgrade was needed except a ceiling register drop. We installed two windows and made an opening for access in what was an exterior window.
11