
Search results for "Calculated" in Home Design Ideas
 BuyImpactWindows.com


Hurricane window replacement installation in St Pete Beach Florida. https://buyimpactwindows.com/
 Tony Trapp Remodeling LLC

A calculated space underneath the sparkling granite countertops allow for a charming and useful vanity seat.
Mid-sized elegant 3/4 mosaic tile floor, multicolored floor and single-sink bathroom photo with shaker cabinets, white cabinets, a two-piece toilet, blue walls, an undermount sink, granite countertops, blue countertops and a built-in vanity
Mid-sized elegant 3/4 mosaic tile floor, multicolored floor and single-sink bathroom photo with shaker cabinets, white cabinets, a two-piece toilet, blue walls, an undermount sink, granite countertops, blue countertops and a built-in vanity
 HU-235072162
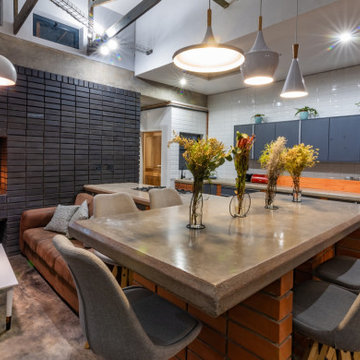
A defining feature of the house is a purpose made conical window on the Eastern wall of the lounge. The shape and position of this window combined with the precise placement of four etched copper tiles on the lounge floor were meticulously calculated to mark the birthdays of each of the four family members, an instance which binds person, place and time.
Find the right local pro for your project
 HU-235072162
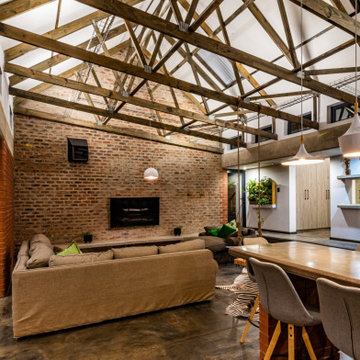
A defining feature of the house is a purpose made conical window on the Eastern wall of the lounge. The shape and position of this window combined with the precise placement of four etched copper tiles on the lounge floor were meticulously calculated to mark the birthdays of each of the four family members, an instance which binds person, place and time.
 Michael & Son Remodeling
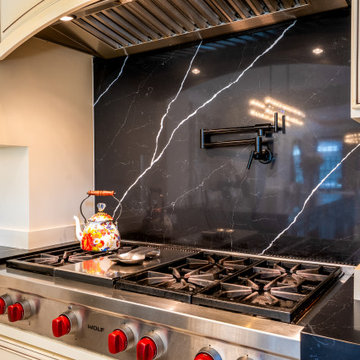
Welcome to Michael and Son Remodeling, your premier choice for kitchen remodeling McLean VA services. With decades of experience, we specialize in creating stunning kitchen and bathroom remodeling projects finely tuned to your lifestyle and budget. Have a look at our portfolio on Houzz.
 BuyImpactWindows.com

Hurricane window replacement installation in St Pete Beach Florida. https://buyimpactwindows.com/
 Preventive Maintenance Support Services Inc
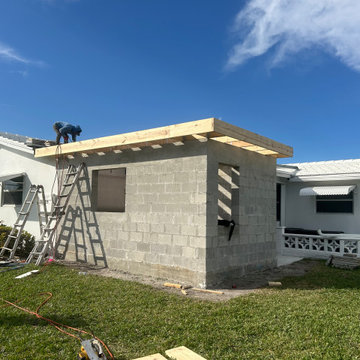
This is a 10' x 20' bedroom addition. The calculations show that the existing air-conditioner could handle the additional load and so no a/c upgrade was needed except a ceiling register drop. We installed two windows and made an opening for access in what was an exterior window.
 Northwest Door Tacoma Retail Division
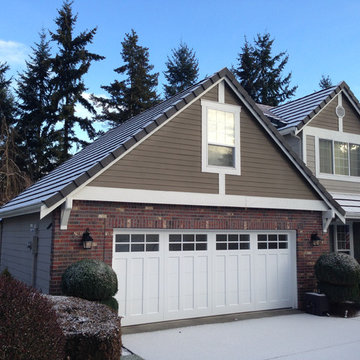
The Therma Elite is an insulated hybrid steel/wood carriage style garage door by Northwest Door. It has a 2” thick sandwich construction , thermal barrier joints with flexible joint seals plus a ½” thick Extira® exterior wood composite overlay permanently secured to the door face for an overall thickness of 2 ½”. Doors are manufacturer’s standard white finish and have a calculated R value of 10.4.

 Andover Landscape Design & Construction
Situated on the shore of newfound lake in central new hampshire, this outdoor retreat looks west over the spring fed waters toward the mountains beyond.
Our design intent was to provide the homeowners with a viewing perspective that captured the feel of lakefront living. The fire pit terrace, situated on a plane aligned with the home’s main floor, uses native granite from a nearby quarry to create a refined campfire retreat. This carefully calculated elevation makes the upper plateau appear to jut out into the lake.
A quick walk down a grass path with granite lawn treads brings us to a private beach for lounging and water access. Transitioning from refined to rustic successfully makes the landscape feel cohesive and inviting.
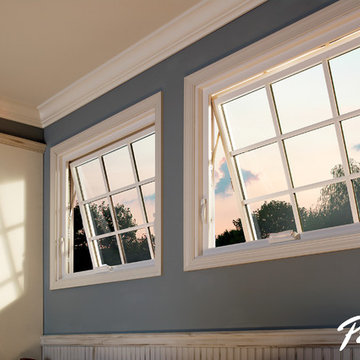
 Pella Windows and Doors
·Stronger and more durable than typical vinyl products
·Up to 83% more energy efficient with optional triple-pane glass
·Virtually invisible SmoothSeamTM interior welded corners
·Fold-away crank won't get in the way
*Calculated based on average projected energy savings in a computer simulation using Lawrence Berkeley National Laboratory Resfen 5.0 stndard criteria for a 2,000-square-foot home when comparing a Pella 350 Series vinyl window with InsulShield(R) Advanced Low-E triple-pane glass with argon to a single-pane vinyl window

 BPC Architecture + Interior Design
Example of a large beach style medium tone wood floor and brown floor dining room design in Boston with white walls
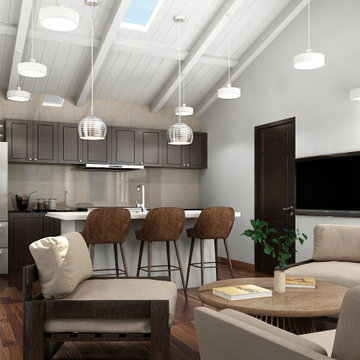
 Design Everest
A new ground-up ADU on the side of the existing house
Complete architecture, structural engineering and energy calculations of the ADU. The ADU has a living area of 700 sq ft. and consists of a living cum kitchen, an office, and one bath.
 Kaoud Carpet & Rugs
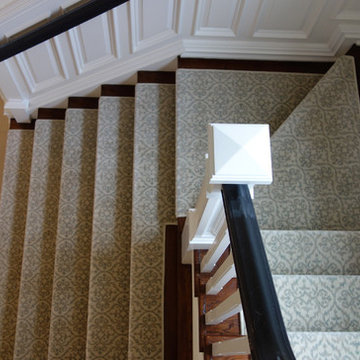
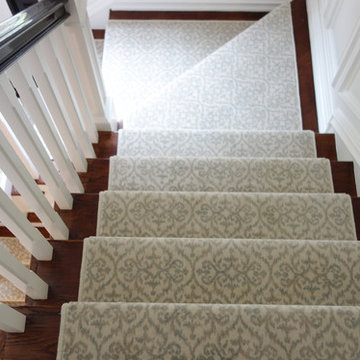
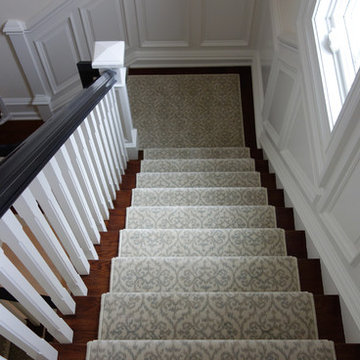
This custom project showcases a soft statement of style and sophistication. In this grand staircase area our client wanted a custom installation of a carpet with a classic pattern without a border. The wood reveal was kept at about 2 inches. Installation in a space such as this requires precise calculations, extra wide pie shapes and a seamless transition step by step.
 Hudson Street Design
Empire Contracting Inc
707.884.9789
Photos By: Sea Ranch Images
www.searanchimages.com
707.653.6866
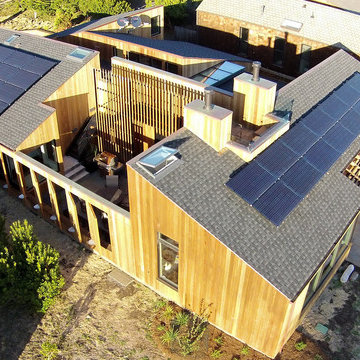
Inspiration for a 1950s exterior home remodel in San Francisco
Inspiration for a 1950s exterior home remodel in San Francisco
 Andover Landscape Design & Construction

Situated on the shore of newfound lake in central new hampshire, this outdoor retreat looks west over the spring fed waters toward the mountains beyond.
Our design intent was to provide the homeowners with a viewing perspective that captured the feel of lakefront living. The fire pit terrace, situated on a plane aligned with the home’s main floor, uses native granite from a nearby quarry to create a refined campfire retreat. This carefully calculated elevation makes the upper plateau appear to jut out into the lake.
A quick walk down a grass path with granite lawn treads brings us to a private beach for lounging and water access. Transitioning from refined to rustic successfully makes the landscape feel cohesive and inviting.
 Benjamin Moore
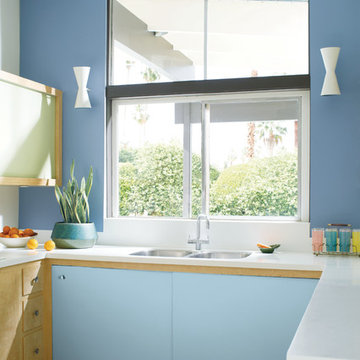
Walls: ben®, Eggshell
Oxford Gray 2128-40 Lower Cabinet Accent: ADVANCE®, Satin
Blue Hydrangea 2062-60 Upper Cabinet Accent: ADVANCE®, Satin
Guilford Green HC-116 Ceiling: Waterborne Ceiling Paint, Ultra-Flat
Patriotic White 2135-70
 BuyImpactWindows.com
Hurricane window replacement installation in St Pete Beach Florida. https://buyimpactwindows.com/
 Kaoud Carpet & Rugs
This custom project showcases a soft statement of style and sophistication. In this grand staircase area our client wanted a custom installation of a carpet with a classic pattern without a border. The wood reveal was kept at about 2 inches. Installation in a space such as this requires precise calculations, extra wide pie shapes and a seamless transition step by step.
 Kaoud Carpet & Rugs
This custom project showcases a soft statement of style and sophistication. In this grand staircase area our client wanted a custom installation of a carpet with a classic pattern without a border. The wood reveal was kept at about 2 inches. Installation in a space such as this requires precise calculations, extra wide pie shapes and a seamless transition step by step.
12