
Search results for "Calculus stacking" in Home Design Ideas


 Simrell+Scott
The clean lines of the limestone hearth are offset by the sinuous live edge of the handcrafted, custom wood mantelpiece. The wood is offset from the limestone surface just slightly to create a shadowline detail, an accent found also in the custom railings and in the kitchen cabinetry. (Woodworking by Gary A. Leake Woodworking, Whidbey Island, Washington.) Photo Credit: Simrell+Scott, LLC

 Capozzoli Stairworks
Double steel stringer with open risers, custom cable railing, fabricated and installed by Capozzoli Stairworks. Location: Chadds Ford, Pa. Information www.thecapo.us, contact 609-635-1265
Find the right local pro for your project

 Thomson Remodeling Company, Inc.
Mike Kaskel
Example of a mid-sized transitional brown tile and porcelain tile porcelain tile drop-in bathtub design in Baltimore with an undermount sink, quartz countertops, shaker cabinets, brown cabinets, a two-piece toilet, green walls and granite countertops
Example of a mid-sized transitional brown tile and porcelain tile porcelain tile drop-in bathtub design in Baltimore with an undermount sink, quartz countertops, shaker cabinets, brown cabinets, a two-piece toilet, green walls and granite countertops

 Dream It Installtions
New LVP throughout the main floor of this customer's home. They chose "HydraCore® Berkley Oak", a very nice product. We had this install completed in a week.

 A Creative Touch Draperies & Interiors
A Creative Touch Draperies & Interiors
Bedroom - large eclectic bedroom idea in Denver
Bedroom - large eclectic bedroom idea in Denver

 ACP EXPRESS™
Aluminum composite panel application ideas
Inspiration for an industrial metal exterior home remodel in New York
Inspiration for an industrial metal exterior home remodel in New York




 Century Stair Company
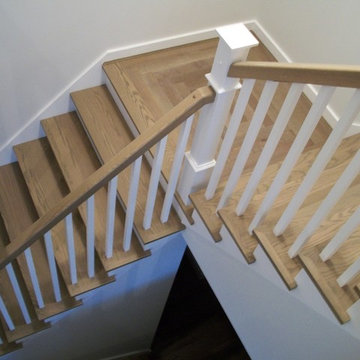
This freshly renovated Arlington home is full of architectural details, and they shine beautifully in the staircase that climbs through all four levels. Perfectly spaced square balusters and traditionally elegant newels give the piece a sturdy, timeless presence. The soft contrast between warm oak elements and crisp white painted balusters brings both natural warmth and an airy lightness to the stairway.
Every element echoes the thoughtful design choices throughout the home. Oak treads and handrails mirror the gorgeous hardwood floors below, while white vertical balusters complement the trim that flows from room to room. The result is a staircase that unifies the entire home with classic simplicity and elegance.
1976-2025 © Century Stair Company

 The Stucco Doctors
Designed by Scott Roberts 908-451-6256
Installed by The Stucco Doctor
stuccodoctor.net
Traditional exterior home idea in New York
Traditional exterior home idea in New York


 Shannon Adamson Interior Design
This ski-in, ski-out condo features a strong Arts and Crafts influence. The interiors feature reclaimed oak floors, mortise-and-tenon carpentry, stone, and custom period details.

 Cabinet-S-Top
In this powder room Fieldstone Cabinets Roseburg Door Style, Maple Wood, Slate Stain with “L” outside edge profile. Vanity. The hardware is Top Knobs Sydney Flair Pull 5”.



 Wide Plank Floor Supply
This is an engineered, reclaimed, skip planed white oak specified exterior barn wood floor prefinished with Bona Naturale installed in Bucks County, Pennsylvania. The flooring features beautiful warm brown tones from the original patina of the barn wood, and black tones from the skip-planing process making for a uniquely rustic wide plank floor.
The combination of the natural patina which developed in the wood over time as well as the weathering that it was exposed over the years creates a very rustic look in this floor. Circle saw marks and natural character marks complete the look.



Sponsored
Delaware, OH

Buckeye Basements, Inc.
Central Ohio's Basement Finishing ExpertsBest Of Houzz '13-'21

 Showplace Cabinetry
Door style: Pierce SP 275 | Species: Red oak | Finish: Vintage Dover White
ShowplaceEVO: http://www.showplaceevo.com/

 Jacksonville Organizer - Organized Home / Office
Dresser drawer hardware
Dressing room - large traditional gender-neutral medium tone wood floor dressing room idea in Jacksonville with recessed-panel cabinets and white cabinets
Dressing room - large traditional gender-neutral medium tone wood floor dressing room idea in Jacksonville with recessed-panel cabinets and white cabinets
 Sorrento Fine Woodwork, LLC

Custom kitchen Cabinet design build, and install.
Mid-sized trendy l-shaped open concept kitchen photo in Bridgeport with glass-front cabinets, white cabinets, wood countertops and an island
Mid-sized trendy l-shaped open concept kitchen photo in Bridgeport with glass-front cabinets, white cabinets, wood countertops and an island
17