
Search results for "Calculus stacking" in Home Design Ideas

 La Casona Custom Furniture
Kitchen/dining room combo - mid-sized southwestern concrete floor kitchen/dining room combo idea in Phoenix with beige walls and no fireplace


 User
UserTransitional light wood floor walk-in closet photo in DC Metro with open cabinets and white cabinets
Find the right local pro for your project

 Usable Space Interiors, LLC
Minor attention to details can make all the difference in the world. Triple pleat, hidden hook ringed window treatments can dress up any window.
Bedroom - mid-sized traditional master carpeted bedroom idea in Nashville with brown walls
Bedroom - mid-sized traditional master carpeted bedroom idea in Nashville with brown walls







 Thomson Remodeling Company, Inc.
Mike Kaskel
Example of a mid-sized transitional brown tile and porcelain tile porcelain tile drop-in bathtub design in Baltimore with an undermount sink, quartz countertops, shaker cabinets, brown cabinets, a two-piece toilet, green walls and granite countertops
Example of a mid-sized transitional brown tile and porcelain tile porcelain tile drop-in bathtub design in Baltimore with an undermount sink, quartz countertops, shaker cabinets, brown cabinets, a two-piece toilet, green walls and granite countertops


 Pablo Marble and Granite, LLC
Example of a mid-sized trendy l-shaped eat-in kitchen design in Boston with an undermount sink, quartz countertops, white backsplash, stone slab backsplash and no island

 CORE Remodeling Services, Inc.
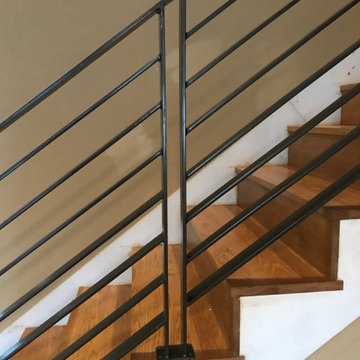
Basement Remodeling Project/Hardwood Stairway Renovation - Ashland MA
JSI - 12 inch deep cabinets with stainless steel rod handles. Misterio 3cm Polished Pental Quartz installed on top of cabinets with the front in waterfall style, going to the floor. Karndean Antique French oak luxury vinyl plank flooring was installed throughout. Calabasas 5″ High x 2-1/2″Protrusion Crown moulding installed with Philips Hue Led White and Color accent lighting. Five Programmable Lutron Caseta Smart Dimmer Switches installed for LED accent lighting. Installed a total of 24 recessed LED lights. Doors were installed and trimmed and base molding to match existing home style as close as possible. One standard straight oak handrail to be installed on basement stairs.
Installed Acoustiblok 16 sound proofing over entire living space ceiling. Basement walls painted using ADVANCE Interior Paint- Satin line from Benjamin Moore.
Hardwood stairway
For the entrance stairway we removed existing carpet, both upper and lower railings and balusters and existing treads and oak landing tread at top of stairs, risers and skirt boards. Installed new maple landing tread at top of stairs and unfinished Brazilian cherry stair treads with primed risers. Install five new unfinished, 6-1/2 inch cherry newell posts, primed spindles, cherry rosettes and upper and lower cherry railings. Applied clear polyurethane to stair treads, cove moulding under treads, newel posts, railings and rosette's. Painted stair risers, balusters and skirt boards semi-gloss white. Stair Parts 6-1/2" Newell Post F4091, Rosette F7338 Square, Tread F807 bullnose, F8095 cove moulding, F6210 Handrail, F5360PR 1-3/4” Square Baluster.

 Meyer Design
This master closet has a dramatic vaulted ceiling with a line of skylights that blends into the master bathroom for a truly unique space.
Meyer Design

 West of Main Design
Christian Mackie
Inspiration for a small eclectic marble floor front door remodel in Ottawa
Inspiration for a small eclectic marble floor front door remodel in Ottawa

Sponsored
Delaware, OH

Buckeye Basements, Inc.
Central Ohio's Basement Finishing ExpertsBest Of Houzz '13-'21

 Reflective Collections Inc.
This was a fun work of art. With a little Frank Lloyd Wright influence and a little Salvadore Dali style flair and artisan friend and I collaborated on this unique entry table. The custom stained glass breaks through the table with a deep cut organically carved break line. It is colorful and visually stunning especially at the polished edge of the top. The organically carved protrusion adds extra interest at the internal view of the carved glass opening.


 The Flooring Group Ltd
Client: Private Residence In North London
Brief: To supply & install carpet as a runner with a black border to stairs
Inspiration for a mid-sized transitional carpeted u-shaped staircase remodel in London with carpeted risers
Inspiration for a mid-sized transitional carpeted u-shaped staircase remodel in London with carpeted risers

 Green Oxen Design
Green Oxen's Aluria Cove Lighting System for offices.
The Aluria Cove Lighting System from Green Oxen is a powerful and simple-to-install solution for energy-saving lighting in offices, homes, businesses and hotels. The design creates a hidden aesthetic that is modern and casts a sophisticated reflective light that is soft, intimate, yet ubiquitous. Each fixture is custom built to fit any wall in any room. The industrial aluminum construction ensures a sturdy, seamless mount that disappears behind any room’s accents.

Sponsored
Columbus, OH

Hope Restoration & General Contracting
Columbus Design-Build, Kitchen & Bath Remodeling, Historic Renovations




 Legacy Construction Northeast LLC
Carol Kurth Architecture, PC , Peter Krupenye Photography
Inspiration for a modern exterior home remodel in New York
Inspiration for a modern exterior home remodel in New York
18