
Search results for "Calcutta stacking" in Home Design Ideas

 Macksey Construction
Tim Macksey Construction
Lancaster Interiors-Interior Designer
Eat-in kitchen - large eclectic u-shaped light wood floor eat-in kitchen idea in Tampa with an undermount sink, flat-panel cabinets, gray cabinets, marble countertops, subway tile backsplash, stainless steel appliances and an island
Eat-in kitchen - large eclectic u-shaped light wood floor eat-in kitchen idea in Tampa with an undermount sink, flat-panel cabinets, gray cabinets, marble countertops, subway tile backsplash, stainless steel appliances and an island

 Evolved Interiors and Design Showroom
Stove Side with lift up stacked cabinets
Inspiration for a small modern porcelain tile kitchen remodel in New York with an undermount sink, flat-panel cabinets, white cabinets, quartz countertops, white backsplash, porcelain backsplash and stainless steel appliances
Inspiration for a small modern porcelain tile kitchen remodel in New York with an undermount sink, flat-panel cabinets, white cabinets, quartz countertops, white backsplash, porcelain backsplash and stainless steel appliances
 Cutting Edge Granite
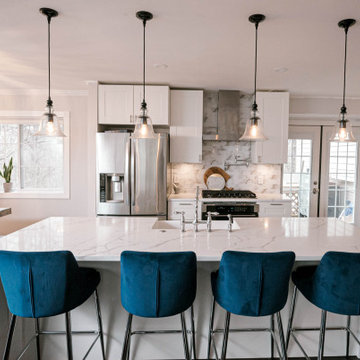
Clean contemporary kitchen with white and grey / taupe engineered quartz on white cabinets. Mixing of modern and traditional elements. Classic stone color that stands the test of time. Client utilized a stacked waterfall leg which gained a significant budget savings.
Find the right local pro for your project
 Cutting Edge Granite
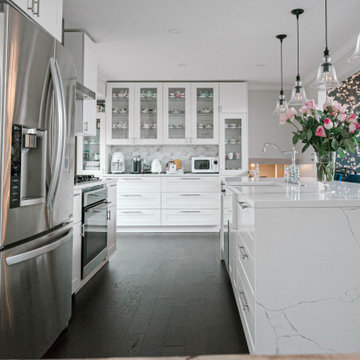
Clean contemporary kitchen with white and grey / taupe engineered quartz on white cabinets. Mixing of modern and traditional elements. Classic stone color that stands the test of time. Client utilized a stacked waterfall leg which gained a significant budget savings.

 Broome Property Enterprises
All work completed by Broome Property Enterprises
Example of a mid-sized minimalist dark wood floor living room design in Orlando with white walls, a stone fireplace and a wall-mounted tv
Example of a mid-sized minimalist dark wood floor living room design in Orlando with white walls, a stone fireplace and a wall-mounted tv
 Cutting Edge Granite
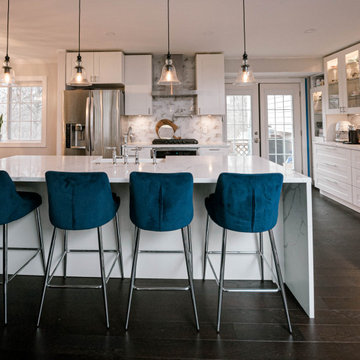
Clean contemporary kitchen with white and grey / taupe engineered quartz on white cabinets. Mixing of modern and traditional elements. Classic stone color that stands the test of time. Client utilized a stacked waterfall leg which gained a significant budget savings.
 Broome Property Enterprises
All work completed by Broome Property Enterprises
Sauna - mid-sized modern white tile and porcelain tile porcelain tile sauna idea in Orlando with shaker cabinets, white cabinets, a one-piece toilet, gray walls, a drop-in sink and granite countertops
Sauna - mid-sized modern white tile and porcelain tile porcelain tile sauna idea in Orlando with shaker cabinets, white cabinets, a one-piece toilet, gray walls, a drop-in sink and granite countertops

Sponsored
Columbus, OH

Hope Restoration & General Contracting
Columbus Design-Build, Kitchen & Bath Remodeling, Historic Renovations
 Evolved Interiors and Design Showroom
Stove Side with lift up stacked cabinets and ample storage
Small minimalist porcelain tile kitchen photo in New York with an undermount sink, flat-panel cabinets, white cabinets, quartz countertops, white backsplash, porcelain backsplash and stainless steel appliances
Small minimalist porcelain tile kitchen photo in New York with an undermount sink, flat-panel cabinets, white cabinets, quartz countertops, white backsplash, porcelain backsplash and stainless steel appliances

 Fairchild Broms Design
Inspiration for a contemporary kitchen remodel in San Francisco with open cabinets, marble countertops, white backsplash and ceramic backsplash
 Evolved Interiors and Design Showroom
Sink Side with lift up cabinets stacked on top of wall cabinets
Small minimalist porcelain tile kitchen photo in New York with an undermount sink, flat-panel cabinets, white cabinets, quartz countertops, white backsplash, porcelain backsplash and stainless steel appliances
Small minimalist porcelain tile kitchen photo in New York with an undermount sink, flat-panel cabinets, white cabinets, quartz countertops, white backsplash, porcelain backsplash and stainless steel appliances
 Broome Property Enterprises
All work completed by Broome Property Enterprises
Eat-in kitchen - mid-sized modern galley dark wood floor eat-in kitchen idea in Orlando with an undermount sink, shaker cabinets, white cabinets, granite countertops, white backsplash, stainless steel appliances and no island
Eat-in kitchen - mid-sized modern galley dark wood floor eat-in kitchen idea in Orlando with an undermount sink, shaker cabinets, white cabinets, granite countertops, white backsplash, stainless steel appliances and no island

 Coats Homes
Large transitional galley light wood floor and beige floor open concept kitchen photo in Dallas with white cabinets, an island, shaker cabinets, quartzite countertops, multicolored backsplash, stone slab backsplash and stainless steel appliances

 Roberta Martin Interiors
The architect worked with the client to redesign the layout of this kitchen. Sal Lampasona was the GC who did the construction. We worked with them to refine the design and select the finishes for this kitchen remodel.



 Storstac Inc.
A look at the two 20' Off Grid Micro Dwellings we built for New Old Stock Inc here at our Toronto, Canada container modification facility. Included here are two 20' High Cube shipping containers, 12'x20' deck and solar/sun canopy. Notable features include Spanish Ceder throughout, custom mill work, Calcutta tiled shower and toilet area, complete off grid solar power and water for both units.
 TVL Creative Ltd.
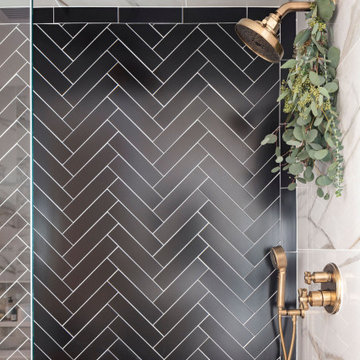
This project was not only full of many bathrooms but also many different aesthetics. The goals were fourfold, create a new master suite, update the basement bath, add a new powder bath and my favorite, make them all completely different aesthetics.
Primary Bath-This was originally a small 60SF full bath sandwiched in between closets and walls of built-in cabinetry that blossomed into a 130SF, five-piece primary suite. This room was to be focused on a transitional aesthetic that would be adorned with Calcutta gold marble, gold fixtures and matte black geometric tile arrangements.
Powder Bath-A new addition to the home leans more on the traditional side of the transitional movement using moody blues and greens accented with brass. A fun play was the asymmetry of the 3-light sconce brings the aesthetic more to the modern side of transitional. My favorite element in the space, however, is the green, pink black and white deco tile on the floor whose colors are reflected in the details of the Australian wallpaper.
Hall Bath-Looking to touch on the home's 70's roots, we went for a mid-mod fresh update. Black Calcutta floors, linear-stacked porcelain tile, mixed woods and strong black and white accents. The green tile may be the star but the matte white ribbed tiles in the shower and behind the vanity are the true unsung heroes.


 Grove Custom Homes
Example of a mid-sized mountain style dark wood floor living room design in Portland with beige walls, a standard fireplace, a stone fireplace and a media wall

Sponsored
Delaware, OH

Buckeye Basements, Inc.
Central Ohio's Basement Finishing ExpertsBest Of Houzz '13-'21

 Kitchens & Baths Unlimited
Freestanding bathtub - large traditional master white tile and subway tile porcelain tile and beige floor freestanding bathtub idea in Chicago with recessed-panel cabinets, blue cabinets, white walls, an undermount sink, quartzite countertops, a hinged shower door and white countertops


 The Artisan Company
Transitional dark wood floor and brown floor kitchen photo with a farmhouse sink, beaded inset cabinets, gray cabinets, marble countertops, white backsplash, ceramic backsplash, paneled appliances and white countertops
4