
Search results for "Calcutta" in Home Design Ideas

 FIDELITY Builders and Design
Joana Morrison
Inspiration for a small modern 3/4 brown tile dark wood floor and gray floor bathroom remodel in Los Angeles with a one-piece toilet, brown walls, an undermount sink, marble countertops and multicolored countertops
Inspiration for a small modern 3/4 brown tile dark wood floor and gray floor bathroom remodel in Los Angeles with a one-piece toilet, brown walls, an undermount sink, marble countertops and multicolored countertops
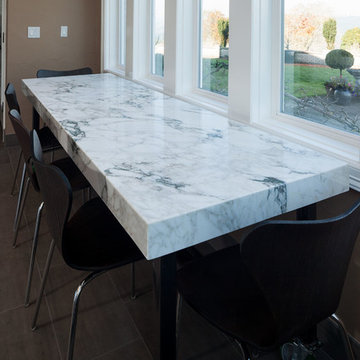


Find the right local pro for your project


 Vanessa Neal
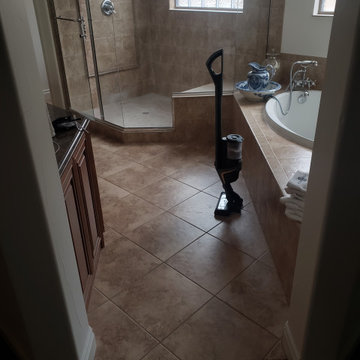
Clean and crisp, traditional master bath, with Calcutta marble tile with grey grout and an accent basket weave rug border.
Bathroom - transitional bathroom idea in Kansas City
Bathroom - transitional bathroom idea in Kansas City


 Jeff Pittman Homes
The sunken formal living room has hardwood floors, a Calcutta marble fireplace surround and large sliding french doors that open to the courtyard.
Elegant living room photo in Orange County
Elegant living room photo in Orange County

 TKS Design Group
Free ebook, Creating the Ideal Kitchen. DOWNLOAD NOW
This large open concept kitchen and dining space was created by removing a load bearing wall between the old kitchen and a porch area. The new porch was insulated and incorporated into the overall space. The kitchen remodel was part of a whole house remodel so new quarter sawn oak flooring, a vaulted ceiling, windows and skylights were added.
A large calcutta marble topped island takes center stage. It houses a 5’ galley workstation - a sink that provides a convenient spot for prepping, serving, entertaining and clean up. A 36” induction cooktop is located directly across from the island for easy access. Two appliance garages on either side of the cooktop house small appliances that are used on a daily basis.
Honeycomb tile by Ann Sacks and open shelving along the cooktop wall add an interesting focal point to the room. Antique mirrored glass faces the storage unit housing dry goods and a beverage center. “I chose details for the space that had a bit of a mid-century vibe that would work well with what was originally a 1950s ranch. Along the way a previous owner added a 2nd floor making it more of a Cape Cod style home, a few eclectic details felt appropriate”, adds Klimala.
The wall opposite the cooktop houses a full size fridge, freezer, double oven, coffee machine and microwave. “There is a lot of functionality going on along that wall”, adds Klimala. A small pull out countertop below the coffee machine provides a spot for hot items coming out of the ovens.
The rooms creamy cabinetry is accented by quartersawn white oak at the island and wrapped ceiling beam. The golden tones are repeated in the antique brass light fixtures.
“This is the second kitchen I’ve had the opportunity to design for myself. My taste has gotten a little less traditional over the years, and although I’m still a traditionalist at heart, I had some fun with this kitchen and took some chances. The kitchen is super functional, easy to keep clean and has lots of storage to tuck things away when I’m done using them. The casual dining room is fabulous and is proving to be a great spot to linger after dinner. We love it!”
Designed by: Susan Klimala, CKD, CBD
For more information on kitchen and bath design ideas go to: www.kitchenstudio-ge.com

 Petrick Architecture
With help from my design-savvy client, I was able to create a stylish yet practical solution to her functional problems in the existing kitchen. The space was dark, cramped, and disorganized. While making dinner, she ran back and forth through a two-way door to communicate with her children in the family room. Backpacks and homework spilled into the kitchen and lights were on regardless of the time of day.
To solve these issues, we opened up the wall between the family room to improve communication and bring in more natural light. A mud room was defined by adding walls near the back door. We raised the ceiling to the original height and the new opening was trimmed to match all existing openings for a seamless design. Making dinner has a whole new outlook with a custom island that faces the family room and the warm southern sunlight. We finished it off embracing current trends with grey cabinets, marble counters with backsplash, brushed brass hardware and open shelving.

 Michelle Winick Design
Built Up Island, calcutta marble countertops, carrara marble countertops, Chrome Cabinet Pulls, ebony floors, farm sink, gray walls, Modern Chrome Light Fixtures, white cabinets, white subway tile backsplash

 SINGLEPOINT DESIGN BUILD INC.
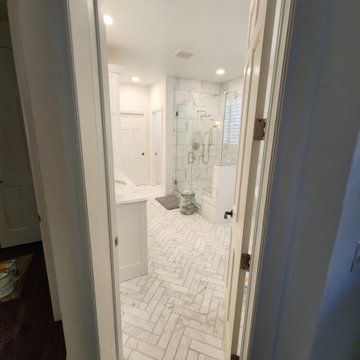
Leicht Cabinets from Germany. A mix of Caesar Stone perimeter countertops and Calcutta Gold waterfall edge on the island. New Miele refrigerator, steam oven, and oven. Designed by Blue Plum Design.


 TATUM BROWN CUSTOM HOMES
Tatum Brown Custom Homes {Architect: William Briggs} {Interiors: Mary Beth Wagner of Avrea Wagner} {Photo Credit: Shoot 2 Sell}
Kitchen - transitional kitchen idea in Dallas
Kitchen - transitional kitchen idea in Dallas

 Gayler Design Build
The shower was widened for an easier entry and comfort and the shower walls were faced with Calcutta 12”x24” tile.
Alcove shower - transitional master white tile and ceramic tile ceramic tile alcove shower idea in San Francisco with white cabinets, quartzite countertops, green walls, an undermount sink, shaker cabinets and a one-piece toilet
Alcove shower - transitional master white tile and ceramic tile ceramic tile alcove shower idea in San Francisco with white cabinets, quartzite countertops, green walls, an undermount sink, shaker cabinets and a one-piece toilet

 Plazza Natural Stone
Calcutta Gold 3 cm, eased edge is built up
Inspiration for a mid-sized contemporary l-shaped medium tone wood floor kitchen pantry remodel in Tampa with flat-panel cabinets, medium tone wood cabinets, marble countertops, an island, a single-bowl sink, gray backsplash, stone slab backsplash and stainless steel appliances
Inspiration for a mid-sized contemporary l-shaped medium tone wood floor kitchen pantry remodel in Tampa with flat-panel cabinets, medium tone wood cabinets, marble countertops, an island, a single-bowl sink, gray backsplash, stone slab backsplash and stainless steel appliances
 Distinctive Interior Designs
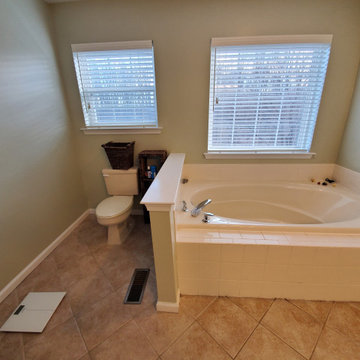
Freestanding bathtub - large transitional master white tile and ceramic tile ceramic tile, gray floor and double-sink freestanding bathtub idea in Philadelphia with shaker cabinets, gray cabinets, a two-piece toilet, gray walls, an undermount sink, quartz countertops, a hinged shower door, white countertops and a built-in vanity
 Surfaces USA
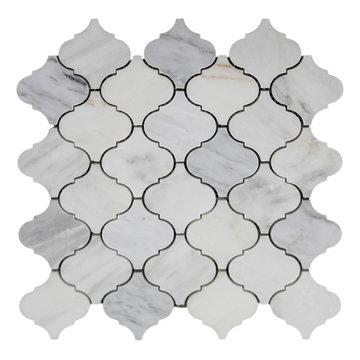
This is our 3" Calcutta Nuevo Polished Arabesque great for large or small focal walls, shower walls, master bathroom floor or whatever else your imagination can think of.
 Michelle Winick Design
White Cabinets, Danby Marble Countertop, Jacobean Stained Floors, Vanguard Upholstered Counter Stools, Crystal Pendants, Calcutta Herringbone Backsplash
 Plazza Natural Stone
Calcutta Gold 3 cm, eased edge is built up
Example of a mid-sized trendy l-shaped medium tone wood floor kitchen pantry design in Tampa with a single-bowl sink, flat-panel cabinets, medium tone wood cabinets, marble countertops, white backsplash, stone slab backsplash, stainless steel appliances and an island
Example of a mid-sized trendy l-shaped medium tone wood floor kitchen pantry design in Tampa with a single-bowl sink, flat-panel cabinets, medium tone wood cabinets, marble countertops, white backsplash, stone slab backsplash, stainless steel appliances and an island
111