
Search results for "Calcutta" in Home Design Ideas

 Karen Walson Interiors
This kitchen was completely gutted and we added a Powder Room in the space that was the old walk in pantry. The client was adventurous and loved green, so we choose Benjamin Moore's Carolina Gull as the main cabinet color with a natural cherry island. All cabinets are from Lauriermax. Silestone Calcutta Gold countertops

 River Road Tops
Inspiration for a modern dark wood floor kitchen remodel in Chicago with an undermount sink, shaker cabinets, white cabinets, quartz countertops, white backsplash, subway tile backsplash and stainless steel appliances

 Virtuoso Builders
Example of a large transitional master beige tile and ceramic tile ceramic tile and beige floor doorless shower design in Austin with raised-panel cabinets, dark wood cabinets, yellow walls, marble countertops, a two-piece toilet, a trough sink and white countertops
Find the right local pro for your project

 Danken Corp.
Inspiration for a large timeless master white tile and porcelain tile porcelain tile freestanding bathtub remodel in Philadelphia with raised-panel cabinets, white cabinets, a two-piece toilet, beige walls, an undermount sink and marble countertops
 User
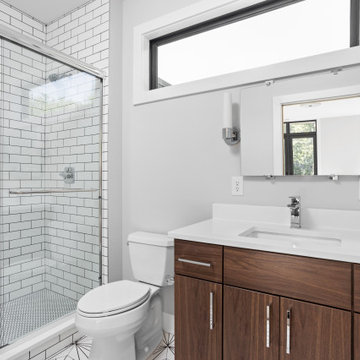
Every bedroom has its own bathroom. This bath features a frameless sliding shower door, subway tile and geometric tile with black grout, custom vanity, with calcutta stone top, chrome hardware with chrome sconces and a black window.


 North Jersey Remodelers LLC.
The counters are made by Silestone...Eternal Calcutta Gold.
Example of a mid-sized minimalist l-shaped porcelain tile eat-in kitchen design in New York with an undermount sink, shaker cabinets, white cabinets, solid surface countertops, multicolored backsplash, glass tile backsplash, stainless steel appliances, a peninsula and gray countertops
Example of a mid-sized minimalist l-shaped porcelain tile eat-in kitchen design in New York with an undermount sink, shaker cabinets, white cabinets, solid surface countertops, multicolored backsplash, glass tile backsplash, stainless steel appliances, a peninsula and gray countertops

 Virtuoso Builders
Example of a large transitional master beige tile and ceramic tile ceramic tile and beige floor doorless shower design in Austin with raised-panel cabinets, dark wood cabinets, yellow walls, marble countertops, a two-piece toilet, a trough sink and white countertops

 Design Depot
This Kitchen has a under-mount single - bowl sink with bottom bowl rack and Simplice (Pull down faucet with remote vale. Bright White 3"x6" Glass Tile. Above the double oven is the Stainless hood. Gloss finish on the Calcutta counter top. White Finish on its Cabinetry of Wall Cabintery Glass Frame Door Style and Briarcliff Door Style. (Plywood)
 User
Josh Welch
Example of a mid-sized minimalist dark wood floor living room design in Oklahoma City with white walls, a standard fireplace, a tile fireplace and a wall-mounted tv
Example of a mid-sized minimalist dark wood floor living room design in Oklahoma City with white walls, a standard fireplace, a tile fireplace and a wall-mounted tv


 Inviting Interiors, LLC
Inspiration for a large coastal u-shaped medium tone wood floor open concept kitchen remodel in Philadelphia with an undermount sink, beaded inset cabinets, white cabinets, wood countertops, white backsplash, stone tile backsplash, stainless steel appliances and an island

 The Kitchen Company
Historic beach house kitchen remodel designed by John Fecke
Madison, Connecticut To get more detailed information copy and paste this link into your browser. https://thekitchencompany.com/blog/featured-kitchen-stately-historic-cottage-renovation
Photographer, Dennis Carbo
 Jackson Design & Remodeling
Jackson Design and Remodeling
Inspiration for a contemporary home design remodel in San Diego
Inspiration for a contemporary home design remodel in San Diego


 Leslie Lee
Mid-sized transitional master white tile and porcelain tile porcelain tile and gray floor alcove shower photo in Chicago with shaker cabinets, gray cabinets, an undermount sink, quartz countertops, a hinged shower door and white countertops


122