
Search results for "Calcutta" in Home Design Ideas
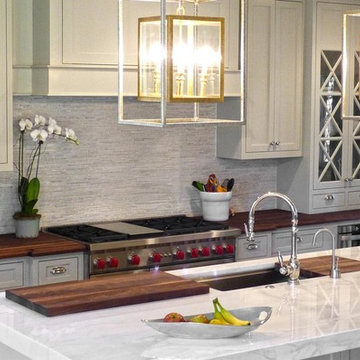
 Schneider Stone
Photography by Barak Karabin
Inspiration for a large eclectic kitchen remodel in Raleigh
Inspiration for a large eclectic kitchen remodel in Raleigh
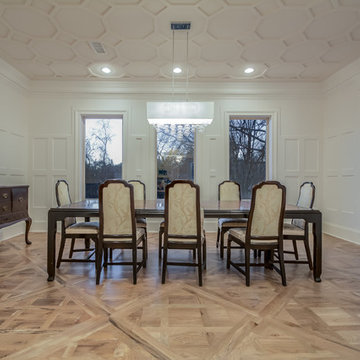


 Coffey's Tile & Stone Installation,Inc.
M.Coffey
Mid-sized trendy master gray tile and porcelain tile doorless shower photo in Tampa with an undermount sink, shaker cabinets, medium tone wood cabinets, granite countertops and pink walls
Mid-sized trendy master gray tile and porcelain tile doorless shower photo in Tampa with an undermount sink, shaker cabinets, medium tone wood cabinets, granite countertops and pink walls
Find the right local pro for your project

 Oceana Designs
Modern Kitchen Remodel with and for Contractor/Homeowner MLZ Corp
Compac Quartz in Glace Unique Calcutta
Kitchen Perimeter: 3cm
Edge: Eased
Island: 2 1/2 Drop Down Mitered Edge
Photo Credit: Patty's Pixels of New Jersey

 Schrapper's Fine Cabinetry, Inc.
Example of a large transitional l-shaped light wood floor open concept kitchen design in Miami with a farmhouse sink, recessed-panel cabinets, white cabinets, marble countertops, multicolored backsplash, subway tile backsplash, stainless steel appliances and an island

 Carrington Construction
Mid-sized mountain style enclosed light wood floor living room photo in Los Angeles with beige walls, a standard fireplace and a brick fireplace


 StoneUnlimited Kitchen and Bath Remodeling
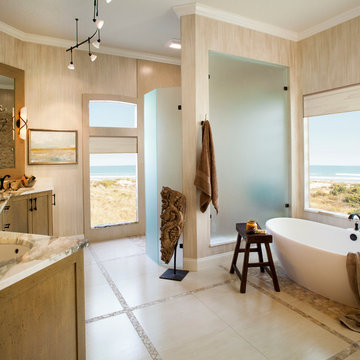
This beautiful master bathroom renovation by Stoneunlimited Kitchen and Bath boasts floor to ceiling Vintage Calcutta Porcelain tile. The Frosty Carrina CaesarStone quartz vanity tops with 4" backsplash and standard edge combined with the tile and the high contrast finish of the cabinetry work seamlessly together to create a luxurious environment. Lowering the height of the existing walls to 42" and adding a frameless shower, opened up the space significantly; making the space appear much larger. The shower's niche is conveniently tucked in an area that will offer organization without displaying toiletries upon entry into the room. The addition of a chandelier elevates the space with touch of sophistication.
Manufactured Quartz: Frosty Carrina
Tile:
12"x24" Vintage Calcutta Porcelain (floors, walls, and curb)
24" x 24" Vintage Calcutta Tile (floors & under the tub)
2" x 2" Vintage Calcutta Tile (shower floor)
 StoneUnlimited Kitchen and Bath Remodeling
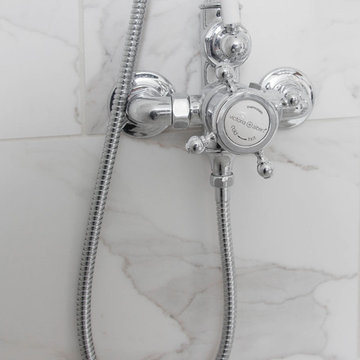
This beautiful master bathroom renovation by Stoneunlimited Kitchen and Bath boasts floor to ceiling Vintage Calcutta Porcelain tile. The Frosty Carrina CaesarStone quartz vanity tops with 4" backsplash and standard edge combined with the tile and the high contrast finish of the cabinetry work seamlessly together to create a luxurious environment. Lowering the height of the existing walls to 42" and adding a frameless shower, opened up the space significantly; making the space appear much larger. The shower's niche is conveniently tucked in an area that will offer organization without displaying toiletries upon entry into the room. The addition of a chandelier elevates the space with touch of sophistication.
Manufactured Quartz: Frosty Carrina
Tile:
12"x24" Vintage Calcutta Porcelain (floors, walls, and curb)
24" x 24" Vintage Calcutta Tile (floors & under the tub)
2" x 2" Vintage Calcutta Tile (shower floor)
 Jordan Valente Construction LLC
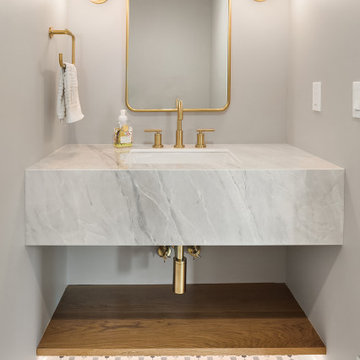
Inspiration for a small mid-century modern light wood floor powder room remodel in Seattle with a one-piece toilet, an undermount sink, marble countertops, gray countertops and a floating vanity

 Rye Marble Inc
Alex DiPietro
Kitchen - contemporary kitchen idea in New York with quartzite countertops, stone slab backsplash and an island
Kitchen - contemporary kitchen idea in New York with quartzite countertops, stone slab backsplash and an island

 Raywal Cabinets
Example of a mid-sized transitional l-shaped medium tone wood floor and beige floor eat-in kitchen design in Toronto with a farmhouse sink, shaker cabinets, gray cabinets, quartzite countertops, white backsplash, porcelain backsplash, stainless steel appliances and an island


 Danken Corp.
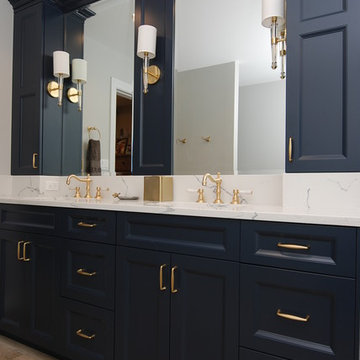
Inspiration for a large timeless master white tile and porcelain tile porcelain tile freestanding bathtub remodel in Philadelphia with raised-panel cabinets, white cabinets, a two-piece toilet, beige walls, an undermount sink and marble countertops

 Pugliese Brothers, Inc.
3"x12" porcelain Calcutta wall tile. Natural hexagon floor and accent tile. Quartz bench, niche, sills and threshold. Moen hand held and rain shower head.


 VW DESIGN
The ensuite provides a feeling of solitude. The materials used provide a soft contrast to the polished white tile on the walls. The feature wall in this ensuite features a sleek mosaic Calcutta marble tile. A strong horizontal line is created by the floating custom vanity and custom floating millwork. A custom wet room allows the space to function and remain open.
Photos - Romy Young

 Art of Kitchens Pty Ltd
This stunning Eastern Suburbs kitchen design comes to life at night with blue and purple 'disco strip' LED lighting under mounted in kitchen and vanities.
The owners completely remodeled the home including the kitchen, ensuite and bathroom. Previously a bedroom, two walls were removed to accommodate the new kitchen to create an open plan living area and extend the overall living area.
Cabinetry in Polyurethane Antique, matching Kirribilli-style cabinet doors, feature panel glass doors, Butler sink and Shaker-style handles all contribute to create a traditional style kitchen. The Calcutta marble benchtop and splashback unifies the contrasting black of the Island and kickboards. The black and white theme extends from the kitchen through to the bathroom and laundry.


 Kim Armstrong
Michael Hunter
Inspiration for a large eclectic claw-foot bathtub remodel in Dallas with blue walls
Inspiration for a large eclectic claw-foot bathtub remodel in Dallas with blue walls
185