
Search results for "Calcutta" in Home Design Ideas


 Judith Balis Interiors
Dawn Burkhart
Inspiration for a mid-sized country cement tile ceramic tile and beige floor drop-in bathtub remodel in Boise with shaker cabinets, blue cabinets, beige walls, a drop-in sink and quartz countertops
Inspiration for a mid-sized country cement tile ceramic tile and beige floor drop-in bathtub remodel in Boise with shaker cabinets, blue cabinets, beige walls, a drop-in sink and quartz countertops

 Chuy's Tile Works
Natural stone countertop with waterfall effect. Mitered edge. Stone-Calcutta Corchia
Large trendy open concept light wood floor home bar photo in Los Angeles with a bar, white walls, a two-sided fireplace, a plaster fireplace and a wall-mounted tv
Large trendy open concept light wood floor home bar photo in Los Angeles with a bar, white walls, a two-sided fireplace, a plaster fireplace and a wall-mounted tv
Find the right local pro for your project

 Michelle Winick Design
Built Up Island, calcutta marble countertops, carrara marble countertops, Chrome Cabinet Pulls, ebony floors, farm sink, gray walls, Modern Chrome Light Fixtures, white cabinets, white subway tile backsplash
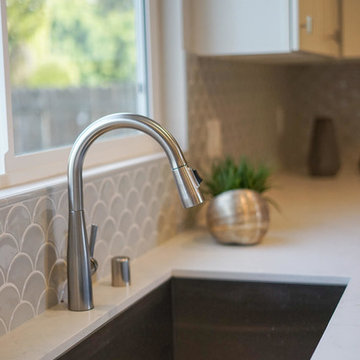
 Battres Construction
Countertops- Calcutta Vicenza by Battres Home
Example of a minimalist home design design in Orange County
Example of a minimalist home design design in Orange County
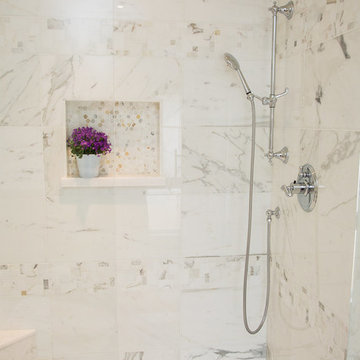

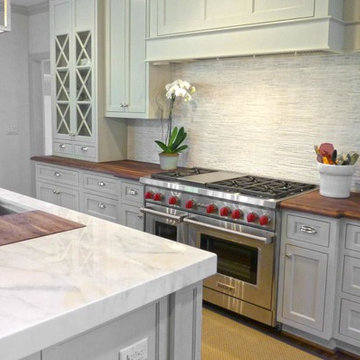
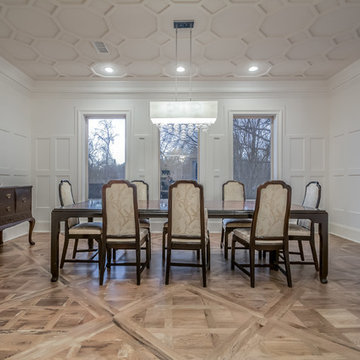

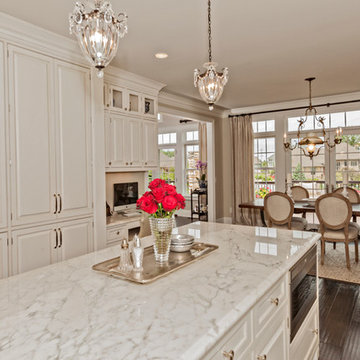

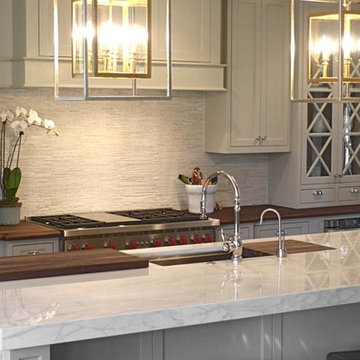
 Schneider Stone
Photography by Barak Karabin
Inspiration for a large eclectic kitchen remodel in Raleigh
Inspiration for a large eclectic kitchen remodel in Raleigh

 Coffey's Tile & Stone Installation,Inc.
M.Coffey
Mid-sized trendy master gray tile and porcelain tile doorless shower photo in Tampa with an undermount sink, shaker cabinets, medium tone wood cabinets, granite countertops and pink walls
Mid-sized trendy master gray tile and porcelain tile doorless shower photo in Tampa with an undermount sink, shaker cabinets, medium tone wood cabinets, granite countertops and pink walls

 Winslow Interiors
Jay Greene Photography
Inspiration for a transitional bathroom remodel in Philadelphia
Inspiration for a transitional bathroom remodel in Philadelphia




 Wise Design & Remodel LLC
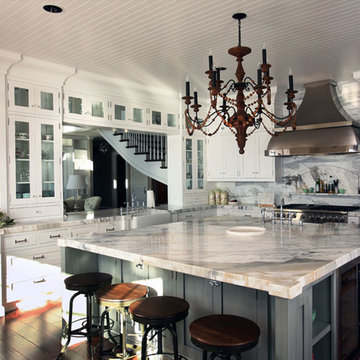
Selections: Calcutta Monaco Quartz counters. White-painted maple Decor cabinets. Ruvati sink with Delta faucet. Wi-fi-enabled LG 4-door, black stainless refrigerator. LG combination electric wall ovens. GE Profile induction cooktop. Solid white oak flooring.

 Normandy Remodeling
The master bathroom was enlarged and given a modern makeover. Although the shower looks like marble, it is actually a porcelain which is much easier to maintain.

 Northworks Architects + Planners
Located on a large farm in southern Wisconsin, this family retreat focuses on the creation of large entertainment spaces for family gatherings. The main volume of the house is comprised of one space, combining the kitchen, dining, living area and custom bar. All spaces can be enjoyed within a new custom timber frame, reminiscent of local agrarian structures. In the rear of the house, a full size ice rink is situated under an open-air steel structure for full enjoyment throughout the long Wisconsin winter. A large pool terrace and game room round out the entertain spaces of the home.
Photography by Reagen Taylor

 Dana Benson Construction
Interior Design by Ross Cassidy
Project Coordination by Elana Makovsky Parver
Photography by Bethany Nauert
Inspiration for a modern kitchen remodel in Los Angeles
Inspiration for a modern kitchen remodel in Los Angeles

 AVID Associates LLC
A linear fireplace in a master bedroom designed by AVID Associates for a home in University Park, Dallas, Texas.
Dan Piassick
Example of a large transitional master light wood floor bedroom design in Dallas with beige walls, a ribbon fireplace and a stone fireplace
Example of a large transitional master light wood floor bedroom design in Dallas with beige walls, a ribbon fireplace and a stone fireplace
 Ernst Brothers
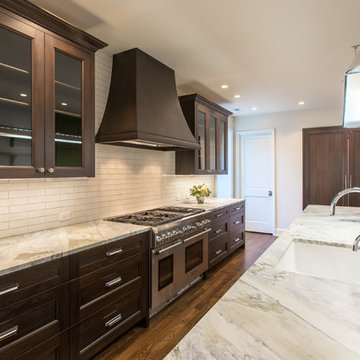
Honed Calcutta Cielo marble tops the stained mahogany cabinetry. Wall to wall boneyard brick tile serves as the backsplash while paying homage to the history of the building.
182