
Search results for "Calcutta" in Home Design Ideas


 Smokey Mountain Tops
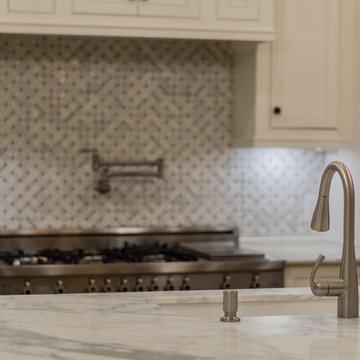
Kitchen Designed by Vicki Edwards of Kitchen & Bath Images
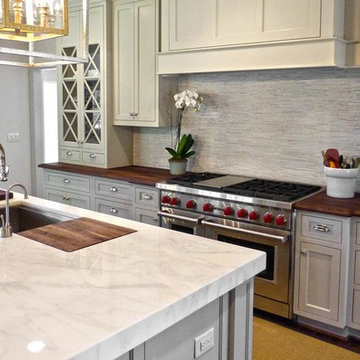
Example of a large transitional medium tone wood floor eat-in kitchen design in Nashville with an undermount sink, recessed-panel cabinets, medium tone wood cabinets, marble countertops, white backsplash, stone slab backsplash, stainless steel appliances and an island
Example of a large transitional medium tone wood floor eat-in kitchen design in Nashville with an undermount sink, recessed-panel cabinets, medium tone wood cabinets, marble countertops, white backsplash, stone slab backsplash, stainless steel appliances and an island
Find the right local pro for your project



 Legacy Glass Studios
Custom leaded glass panel for interior double doors into bedroom
Glass: clear waterglass
Lead: 3/16" rounded
Size: 2 @ ~24" x 70 " x 1/4" thick
*This product was commissioned and made-to-order. If you're interested in this design, let's chat! We can recreate it for you to your specified dimensions, or we can discuss any design changes you'd like, as well as additional options for materials (glass texture, color, lead size, etc.). Reach out to hello@legacyglass.com to get started!

 threshold interiors
Location: New York, NY, United States
This Loft was tastefully renovated back in the '90s, but was due for an update and an expansion of the kitchen and dining areas to accommodate the client's cooking skills and entertaining needs. EnlargIing the island and adding cabinetry to delineate the office, bar and dining areas was a priority. The bathroom was updated to feel like a tranquil spa with beautiful new tile, plumbing fixtures and cabinets. Our biggest challenge was coordinating the entire renovation while our client was out of town for the Summer!
Photographed by: James Salomon


 Karen Walson Interiors
We completed gutted this 2 bedroom, 2 bath condo with an ocean view. The client had an eclectic taste, a little contemporary, a little traditional. Calcutta marble on a black painted vanity, large 20" x 48" tiles on the shower surround in the Master Bath. Large 12" x 24" porcelain tiles on the floor in both bathrooms. Karen Walson Interiors 617-308-2789


 Smokey Mountain Tops
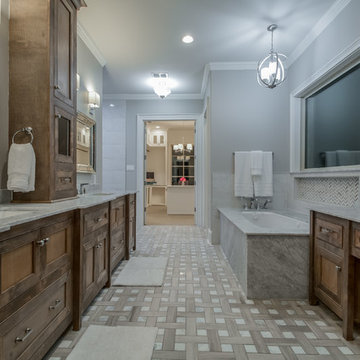
Master Bath from the Southern Living Feature House-Castle Homes
Inspiration for a transitional bathroom remodel in Nashville
Inspiration for a transitional bathroom remodel in Nashville

 Kitchen Sales & Kitchen Sales Gallery
HomeCrest Sedona Maple French Vanilla cabinets, Caesarstone Blizzard kitchen tops, Soci White Fireclay farm sink, Calcutta Marble laundry and pantry tops, GE Profile stainless appliances, Hardware Resources Elements 239-128PC pulls and 239-192PC knobs by Marcie Shelton with Tina Holland
Front load washer and dryer GE hidden behind cabinet doors with countertop over built in hidden applisnces

 Durham Designs & Consulting, LLC
Behind the mirror are double entrances into a steam shower. Laser-cut listello and custom-designed wall panel from Renaissance Tile adorn the walls and niches of which there are several at various heights. His and her shower head are fixed to their height requirements and another removable head is on the side wall of the long seat. Ceramic tile was used on the shower walls because of the steam but the floors and other areas of the shower are marble.
Designed by Melodie Durham of Durham Designs & Consulting, LLC.
Photo by Livengood Photographs [www.livengoodphotographs.com/design].

 Visions
Modern White High Gloss Lacquer
Minimalist single-wall wet bar photo in Miami with flat-panel cabinets
Minimalist single-wall wet bar photo in Miami with flat-panel cabinets


 Home Innovations
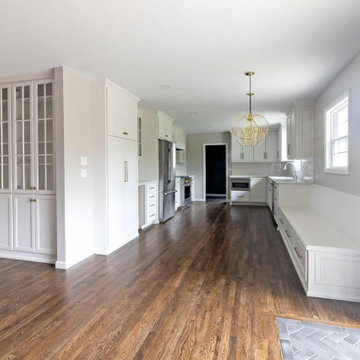
Example of a galley brown floor eat-in kitchen design with a drop-in sink, white cabinets, quartz countertops, white backsplash, subway tile backsplash, stainless steel appliances, no island and white countertops

 Carrington Construction
Example of a large transitional l-shaped light wood floor eat-in kitchen design in Los Angeles with a farmhouse sink, shaker cabinets, medium tone wood cabinets, marble countertops, white backsplash, subway tile backsplash, stainless steel appliances and an island

186