
Search results for "Calcutta" in Home Design Ideas

 CRC Builders, Inc.
The tub has solid slabs of Calcutta Gold surrounding it.
Japanese bathtub - zen master multicolored tile ceramic tile japanese bathtub idea in San Francisco with an undermount sink, flat-panel cabinets, dark wood cabinets, a bidet and beige walls
Japanese bathtub - zen master multicolored tile ceramic tile japanese bathtub idea in San Francisco with an undermount sink, flat-panel cabinets, dark wood cabinets, a bidet and beige walls

 User
Master bathroom remodel using Brookhaven inset cabinetry manufactured by Wood-Mode.
Bathroom - transitional bathroom idea in Chicago
Bathroom - transitional bathroom idea in Chicago


Find the right local pro for your project

 Karen Walson Interiors
We completed gutted this 2 bedroom, 2 bath condo with an ocean view. The client had an eclectic taste, a little contemporary, a little traditional. Calcutta marble on a black painted vanity, large 20" x 48" tiles on the shower surround in the Master Bath. Large 12" x 24" porcelain tiles on the floor in both bathrooms. Karen Walson Interiors 617-308-2789


 Christina Waters
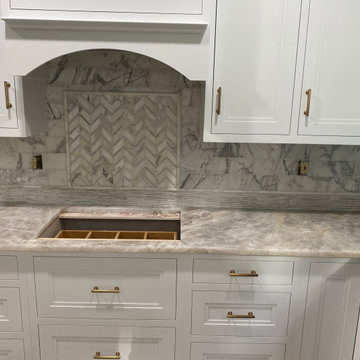
AKDO Calcutta Marble Mosaic backsplash with luminescent quartzite counter tops.
Inspiration for a transitional kitchen remodel in Philadelphia
Inspiration for a transitional kitchen remodel in Philadelphia


 Ami Austin Interior Design
Chip Pankey
Inspiration for a timeless marble floor closet remodel with recessed-panel cabinets
Inspiration for a timeless marble floor closet remodel with recessed-panel cabinets
 Aman Ghafoor
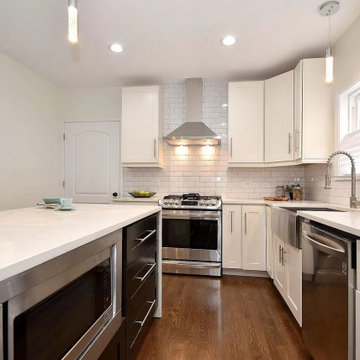
Beautiful white shaker kitchen cabinets, Calcutta quartz tops with waterfall and bathroom vanities
Example of a mid-sized single-wall dark wood floor and brown floor eat-in kitchen design in Chicago with a farmhouse sink, shaker cabinets, white cabinets, solid surface countertops, white backsplash, subway tile backsplash, stainless steel appliances, an island and white countertops
Example of a mid-sized single-wall dark wood floor and brown floor eat-in kitchen design in Chicago with a farmhouse sink, shaker cabinets, white cabinets, solid surface countertops, white backsplash, subway tile backsplash, stainless steel appliances, an island and white countertops
 Mindy Laven Home
Taylor Rummell Productions
Home design - transitional home design idea in Orange County
Home design - transitional home design idea in Orange County

 Lawson Design
Example of a mid-sized classic u-shaped medium tone wood floor eat-in kitchen design in Chicago with an undermount sink, beaded inset cabinets, white cabinets, marble countertops, white backsplash, subway tile backsplash, stainless steel appliances and yellow walls


 Uma Stewart Interiors & Lifestyle
Brass faucet, Lacanche range, custom range hood, calcutta gold counters
Example of a mountain style kitchen design in New York
Example of a mountain style kitchen design in New York
 Carmit Oron Interior Design
Large cottage master white tile and ceramic tile marble floor, white floor and double-sink freestanding bathtub photo in San Francisco with raised-panel cabinets, gray cabinets, a one-piece toilet, white walls, an undermount sink, quartz countertops, a hinged shower door, white countertops and a built-in vanity

 Curate by Tara
Mekenzie France Photography
Inspiration for a large transitional master marble floor freestanding bathtub remodel in Charlotte with recessed-panel cabinets, white cabinets, marble countertops, blue walls and an undermount sink
Inspiration for a large transitional master marble floor freestanding bathtub remodel in Charlotte with recessed-panel cabinets, white cabinets, marble countertops, blue walls and an undermount sink

 K2 Interiors
Inspiration for a small coastal galley light wood floor open concept kitchen remodel in San Diego with a single-bowl sink, shaker cabinets, white cabinets, marble countertops, stone slab backsplash, stainless steel appliances and an island

 StoneUnlimited Kitchen and Bath Remodeling
This beautiful master bathroom renovation by Stoneunlimited Kitchen and Bath boasts floor to ceiling Vintage Calcutta Porcelain tile. The Frosty Carrina CaesarStone quartz vanity tops with 4" backsplash and standard edge combined with the tile and the high contrast finish of the cabinetry work seamlessly together to create a luxurious environment. Lowering the height of the existing walls to 42" and adding a frameless shower, opened up the space significantly; making the space appear much larger. The shower's niche is conveniently tucked in an area that will offer organization without displaying toiletries upon entry into the room. The addition of a chandelier elevates the space with touch of sophistication.
Manufactured Quartz: Frosty Carrina
Tile:
12"x24" Vintage Calcutta Porcelain (floors, walls, and curb)
24" x 24" Vintage Calcutta Tile (floors & under the tub)
2" x 2" Vintage Calcutta Tile (shower floor)
190