
Search results for "Calcutta" in Home Design Ideas

 Curate by Tara
Mekenzie France Photography
Example of a large transitional master marble floor freestanding bathtub design in Charlotte with recessed-panel cabinets, white cabinets, blue walls, an undermount sink and marble countertops
Example of a large transitional master marble floor freestanding bathtub design in Charlotte with recessed-panel cabinets, white cabinets, blue walls, an undermount sink and marble countertops

 Highline Construction Group LLC
cantilever stone stairs leading to upper level
Inspiration for a modern staircase remodel in New York
Inspiration for a modern staircase remodel in New York


Find the right local pro for your project
 Curate by Tara
Mekenzie France Photography
Example of a large transitional master marble floor freestanding bathtub design in Charlotte with recessed-panel cabinets, white cabinets, blue walls, an undermount sink and marble countertops
Example of a large transitional master marble floor freestanding bathtub design in Charlotte with recessed-panel cabinets, white cabinets, blue walls, an undermount sink and marble countertops

 Michelle Page
Oceanside glass beveled tile in white backsplash
Spekva countertops.
Cesar stone Calcutta Nuveo countertops
Waterstone faucets in satin nickel
SieMatic Cabinets




 BKC Kitchen and Bath
Rustic design with a modern approach. This newly-constructed kitchen features knotty alder cabinets by Medallion Cabinetry in a Cappuccino stain with Burnt Sienna glaze on Catalina door style. The Calcutta Pental Quartz countertop, with its caramel-colored swirls, ties together the rustic pattern of the wood with the white subway tiles covering the wall.
Design by: Caitrin McIlvain, in partnership with Renaissance Homes


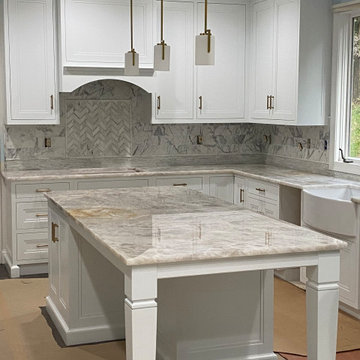
 Christina Waters
AKDO Calcutta Marble Mosaic backsplash with luminescent quartzite counter tops.
Transitional kitchen photo in Philadelphia
Transitional kitchen photo in Philadelphia
 Mindy Laven Home
Taylor Rummell Productions
Inspiration for a transitional home design remodel in Orange County
Inspiration for a transitional home design remodel in Orange County
 Home Innovations
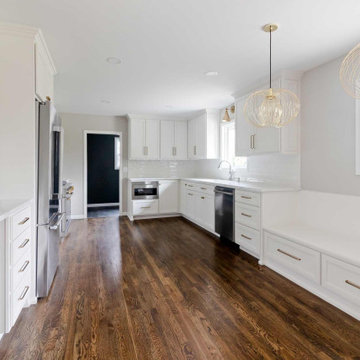
Galley brown floor eat-in kitchen photo with a drop-in sink, white cabinets, quartz countertops, white backsplash, subway tile backsplash, stainless steel appliances, no island and white countertops

 Leslie Williams Interior Design
This kitchen received a major "face lift" by painting the existing dark cabinets this light gray and adding some new additions as well. The built in desk area became a beverage center with sub-zero refrigerator built in and glass upper cabinets added. The double ovens were replaced with a steam and convection oven and the slide in range and upper cabinets were replaced with a stainless hood and pull out bottom drawers. Pull out trash cabinet and pan cabinet were added as well as a custom built television frame to mount the tv above the refrigerator and also hide away items not used as often,
Calcutta gold quartz replaced the old black granite and subway tile replaced the slate back splash. Glass pendants were added over the peninsula and the counter-top was all lowered to counter level. A new paneled curved bar back was added to the peninsula.

 Elevated Outdoors
Donna Dotan Photography
Deck - mid-sized modern rooftop deck idea in New York with no cover
Deck - mid-sized modern rooftop deck idea in New York with no cover

 Raywal Cabinets
Eat-in kitchen - mid-sized transitional manufactured wood and l-shaped decorative medium tone wood floor and beige floor eat-in kitchen idea in Toronto with a farmhouse sink, shaker cabinets, gray cabinets, quartzite countertops, white backsplash, porcelain backsplash, stainless steel appliances and an island


192