
Search results for "Calcutta" in Home Design Ideas


Find the right local pro for your project
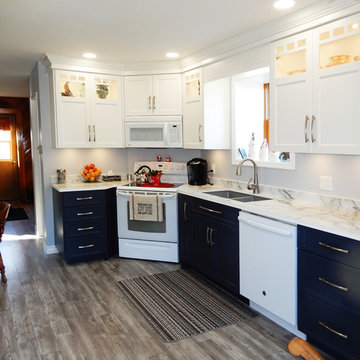
 Avondale Kitchens
Uppers: OC117 Simply White
Lowers: Hale Navy
Cabinet Style: Shaker
Counters: Formica Calcutta Marble
Tap: Grohe Cafe Lady lux
Sink: Bristol B300
 Remodeling Consultants
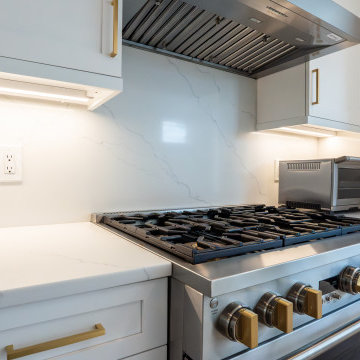
We completed this remodel in October 2023 and it took 4-5 months. This was a complete gut down to the studs to create an open floor plan. We added recessed lighting throughout the newly designed space to unify the room.
In the kitchen we installed white maple shaker cabinets. MSI Calcutta Miraggio counters and backsplash. The main and island sinks are Kohler Undertone. Both faucets and soap dispensers are Newport Brass faucets in satin finish. Appliances are Cafe and Monogram. New floors are 2 1/4″ oak.


 Majestic Kitchen + Bath
www.cambriausa.com
Inspiration for a large contemporary galley concrete floor eat-in kitchen remodel in Raleigh with a drop-in sink, flat-panel cabinets, medium tone wood cabinets, solid surface countertops, white backsplash, stone slab backsplash, stainless steel appliances and no island
Inspiration for a large contemporary galley concrete floor eat-in kitchen remodel in Raleigh with a drop-in sink, flat-panel cabinets, medium tone wood cabinets, solid surface countertops, white backsplash, stone slab backsplash, stainless steel appliances and no island


 Fautt Homes
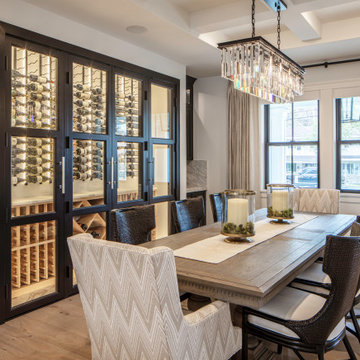
A room with a view. A view of the beautiful wine cellar that is. Wood doors are to look like steel and light up with LED tape lights for the finishing touches.
 Inviting Interiors, LLC
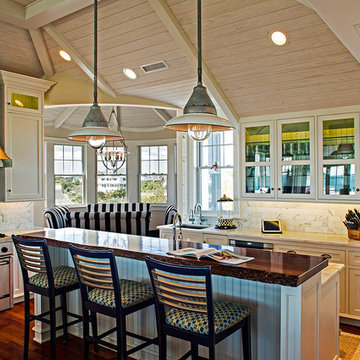
Custom white painted cabinets with white washed tongue and groove coffered ceiling and rotunda breakfast room. The breakfast bar features a live edge custom wood countertop.
 StoneUnlimited Kitchen and Bath Remodeling
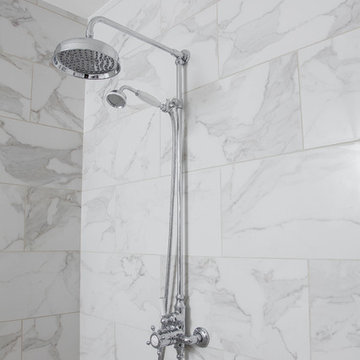
This beautiful master bathroom renovation by Stoneunlimited Kitchen and Bath boasts floor to ceiling Vintage Calcutta Porcelain tile. The Frosty Carrina CaesarStone quartz vanity tops with 4" backsplash and standard edge combined with the tile and the high contrast finish of the cabinetry work seamlessly together to create a luxurious environment. Lowering the height of the existing walls to 42" and adding a frameless shower, opened up the space significantly; making the space appear much larger. The shower's niche is conveniently tucked in an area that will offer organization without displaying toiletries upon entry into the room. The addition of a chandelier elevates the space with touch of sophistication.
Manufactured Quartz: Frosty Carrina
Tile:
12"x24" Vintage Calcutta Porcelain (floors, walls, and curb)
24" x 24" Vintage Calcutta Tile (floors & under the tub)
2" x 2" Vintage Calcutta Tile (shower floor)


 Ketti Kupper Conscious Life Design
Photo by Ketti Kupper.
Inspiration for a small backyard landscaping in Los Angeles.
Inspiration for a small backyard landscaping in Los Angeles.

 JJM Services LLC
Example of a large trendy master white tile and stone tile linoleum floor alcove shower design in Baltimore with an undermount sink, shaker cabinets, granite countertops, white cabinets and white walls

 Tammara Stroud Design
Historical building Condo renovation.
Example of a small transitional loft-style light wood floor living room design in Seattle with white walls, no fireplace and a wall-mounted tv
Example of a small transitional loft-style light wood floor living room design in Seattle with white walls, no fireplace and a wall-mounted tv

 Natalie DeNormandie
Photography by Liz Linder (www.lizlinder.com)
This is an example of a traditional landscaping in Boston.
This is an example of a traditional landscaping in Boston.

 Carrington Construction
Large transitional l-shaped light wood floor eat-in kitchen photo in Los Angeles with a farmhouse sink, shaker cabinets, medium tone wood cabinets, marble countertops, white backsplash, subway tile backsplash, stainless steel appliances and an island


 Jeff Pittman Homes
Upstairs secondary bedroom #2 features vaulted ceilings, a large walk in closet and a Jack and Jill bathroom with a frameless glass shower, custom made cabinets, and Calcutta marble throughout.
 Mindy Laven Home
Taylor Rummell Productions
Home design - transitional home design idea in Orange County
Home design - transitional home design idea in Orange County
193