
Search results for "Calcutta" in Home Design Ideas
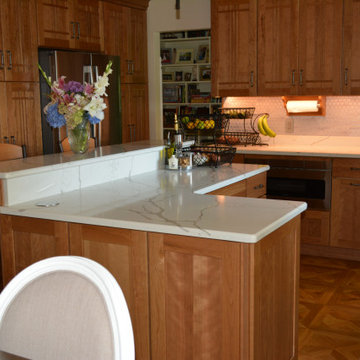

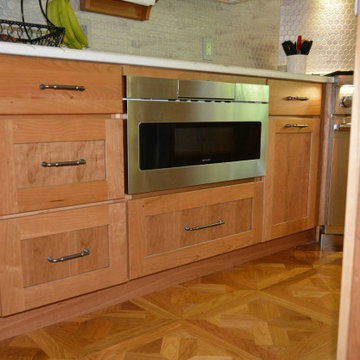

 Creative Cabinetry Corp
Backsplash Arizona Tile Nouveau Calcutta Quartz
Photo credit: Joe Kusumoto
Eat-in kitchen - large modern single-wall concrete floor and gray floor eat-in kitchen idea in Denver with an undermount sink, flat-panel cabinets, medium tone wood cabinets, quartz countertops, white backsplash, stone slab backsplash, stainless steel appliances, an island and multicolored countertops
Eat-in kitchen - large modern single-wall concrete floor and gray floor eat-in kitchen idea in Denver with an undermount sink, flat-panel cabinets, medium tone wood cabinets, quartz countertops, white backsplash, stone slab backsplash, stainless steel appliances, an island and multicolored countertops
Find the right local pro for your project


 Shannon Adamson Interior Design
This ski-in, ski-out condo features a strong Arts and Crafts influence. The interiors feature reclaimed oak floors, mortise-and-tenon carpentry, stone, and custom period details.

 Total Home Improvement
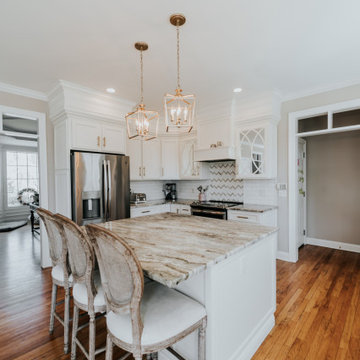
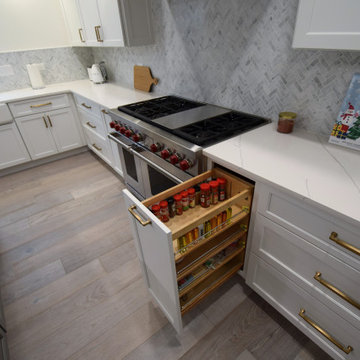
Mundelein Kitchen Remodel Features:
Monarch Brockton Cabinetry, Kohler Whitehaven Farmhouse Apron Sink, Amerock Stature Hardware, Q Quartz Calcutta Ultra Countertops, MSI Carrara Backsplash, Hallmark True Flooring in Lemon Grass & Rev-a-shelf Organizers


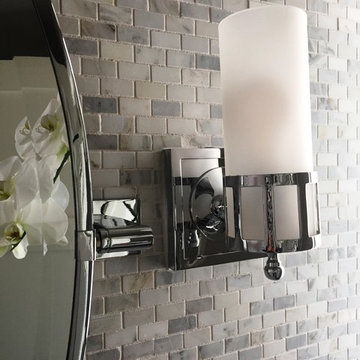


 Leslie Williams Interior Design
This kitchen received a major "face lift" by painting the existing dark cabinets this light gray and adding some new additions as well. The built in desk area became a beverage center with sub-zero refrigerator built in and glass upper cabinets added. The double ovens were replaced with a steam and convection oven and the slide in range and upper cabinets were replaced with a stainless hood and pull out bottom drawers. Pull out trash cabinet and pan cabinet were added as well as a custom built television frame to mount the tv above the refrigerator and also hide away items not used as often,
Calcutta gold quartz replaced the old black granite and subway tile replaced the slate back splash. Glass pendants were added over the peninsula and the counter-top was all lowered to counter level. A new paneled curved bar back was added to the peninsula.


 Fati Fakoor Interiors
We wanted to create a tailored design which would hold it's beauty over years to come. Open flow from family room to the outdoor seating area for great entertaining. The juxtaposition of fine art and vintage riding leather chair with modern sectional sofa, coffee table, side table and an oversized antiqued mirror. We used perennial fabric on the sofa for easy cleaning in warm gray tone.

 Forte Building Group, LLC
Example of a transitional l-shaped dark wood floor kitchen/dining room combo design in Nashville with a farmhouse sink, beaded inset cabinets, white cabinets, marble countertops, multicolored backsplash, stone tile backsplash, stainless steel appliances and an island


 SSC Countertops
Monika Hibbs
Colorado Gold Marble Countertop
Bathroom - large transitional linoleum floor bathroom idea in Vancouver with white cabinets, flat-panel cabinets, white walls, an undermount sink, marble countertops and white countertops
Bathroom - large transitional linoleum floor bathroom idea in Vancouver with white cabinets, flat-panel cabinets, white walls, an undermount sink, marble countertops and white countertops

 Penterman Kitchens
This elegant two toned kitchen, combines a warm buttery yellow glazed perimeter with a rich dark cherry island. Counter tops are a Calcutta gold marble and custom painted tile backsplash.

 Linda Daly, ASID
Photography by Todd A. Trice
Example of a mid-sized classic enclosed medium tone wood floor living room design in Philadelphia with a standard fireplace, a wood fireplace surround and a concealed tv
Example of a mid-sized classic enclosed medium tone wood floor living room design in Philadelphia with a standard fireplace, a wood fireplace surround and a concealed tv

 Oceana Designs
Modern Kitchen Remodel with and for Contractor/Homeowner MLZ Corp
Compac Quartz in Glace Unique Calcutta
Kitchen Perimeter: 3cm
Edge: Eased
Island: 2 1/2 Drop Down Mitered Edge
Photo Credit: Patty's Pixels of New Jersey

 Valerie J Johnson Custom Tailored Home Furnishings
Example of a mid-sized transitional porcelain tile hallway design in Kansas City with beige walls
224