
Search results for "Calendars" in Home Design Ideas

 Celtic Custom Homes
Inspiration for a mid-sized country single-wall ceramic tile and gray floor dedicated laundry room remodel with an utility sink, white cabinets, a stacked washer/dryer and recessed-panel cabinets

 Melissa Castro Photography
Architectural Plan, Remodel and Execution by Torrence Architects, all photos by Melissa Castro
Urban freestanding desk dark wood floor study room photo in Los Angeles with white walls
Urban freestanding desk dark wood floor study room photo in Los Angeles with white walls


Find the right local pro for your project


 Luxe Custom Homes
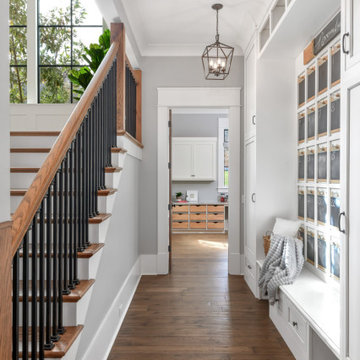
Stay effortlessly organized in this luxurious modern-farmhouse mudroom designed for busy families. A show-stopping chalkboard calendar wall with individual clipboard “days” keeps everyone on schedule, while a custom white built-in bench with drawers offers cozy seating and hidden storage for shoes and gear. Crisp shiplap, wide-plank hardwood floors, and black iron lanterns add warmth and sophistication. The perfect blend of style and function, this high-end drop zone turns daily chaos into calm.

 Designs Unlimited
Our client is constantly on the go. To make sure no appointment was ever forgotten we designed this spill proof planner. It was a custom piece designed to keep the objects below clean of the common kitchen mess while allowing the user to write whatever they please on top.

 User
Traditional but unusually shaped kitchen with a white painted cabinets, seapearl quartzite countertops, tradewinds tint mosaic backsplash, paneled appliances, dark wood island with hidden outlets. Featuring a flat panel TV in the backsplash for your viewing pleasure while cooking for your family. This great kitchen is adjacent to an amazing outdoor living space with multiple living spaces and an outdoor pool.
Traditional but unusually shaped kitchen with a white painted cabinets, seapearl quartzite countertops, tradewinds tint mosaic backsplash, paneled appliances, dark wood island with hidden outlets. Featuring a flat panel TV in the backsplash for your viewing pleasure while cooking for your family. This great kitchen is adjacent to an amazing outdoor living space with multiple living spaces and an outdoor pool.
Photos by Jon Upson

 Alair Homes Arlington
Garage to mudroom conversion of this 1940's home creates a great new space in NWDC. Includes custom built-ins with lots of storage.
Mudroom - contemporary mudroom idea in DC Metro
Mudroom - contemporary mudroom idea in DC Metro

 KraftMaid
Mail storage, cork board and everything else you need to keep spaghetti sauce off of the bills.
Inspiration for a transitional kitchen remodel in Detroit
Inspiration for a transitional kitchen remodel in Detroit

 Guided Home Design
KATE NELLE PHOTOGRAPHY
Study room - mid-sized contemporary freestanding desk porcelain tile and brown floor study room idea in Phoenix with blue walls and no fireplace
Study room - mid-sized contemporary freestanding desk porcelain tile and brown floor study room idea in Phoenix with blue walls and no fireplace

 Kitchen & Bath Design + Construction
Tucked away behind retractable cabinet doors is this office and mail center. (Psst...there is a shredder behind the other base cabinet door). Photography by Chrissy Racho.

 Renaissance Homes
Example of a cottage black floor utility room design in Portland with shaker cabinets, green cabinets, wood countertops, white walls and a side-by-side washer/dryer
 User
Marlon Hazlewood
Example of a small trendy u-shaped slate floor dining room design in Toronto with a farmhouse sink, beaded inset cabinets, white cabinets, soapstone countertops, white backsplash, subway tile backsplash, stainless steel appliances and gray walls
Example of a small trendy u-shaped slate floor dining room design in Toronto with a farmhouse sink, beaded inset cabinets, white cabinets, soapstone countertops, white backsplash, subway tile backsplash, stainless steel appliances and gray walls

 Maquette Interior Design
Liz Daly Photography
Large transitional light wood floor eat-in kitchen photo in San Francisco with shaker cabinets and white cabinets
Large transitional light wood floor eat-in kitchen photo in San Francisco with shaker cabinets and white cabinets

 Signature Kitchens & Baths Magazine
Ken Lauben
Elegant u-shaped dark wood floor kitchen photo in Dallas with a farmhouse sink, recessed-panel cabinets, white cabinets, white backsplash, subway tile backsplash, stainless steel appliances and an island
Elegant u-shaped dark wood floor kitchen photo in Dallas with a farmhouse sink, recessed-panel cabinets, white cabinets, white backsplash, subway tile backsplash, stainless steel appliances and an island


 Bella Casa | Wolfcreek Construction
A new laundry room was created on the second level and this downstairs mudroom was upgraded to include a sink, added storage and a family activities wall calendar.

 Lauren Smyth
Kids' bedroom - bedroom scandinavian girl carpeted and beige floor kids' bedroom idea in Boise with white walls


2