
Search results for "California" in Home Design Ideas

 CJ Paone AIA | Archipelago Workshop
Originally a near tear-down, this small-by-santa-barbara-standards beach house sits next to a world-famous point break. Designed on a restrained scale with a ship-builder's mindset, it is filled with precision cabinetry, built-in furniture, and custom artisanal details that draw from both Scandinavian and French Colonial style influences. With heaps of natural light, a wide-open plan, and a close connection to the outdoor spaces, it lives much bigger than it is while maintaining a minimal impact on a precious marine ecosystem.
Images | Kurt Jordan Photography

 California Closets Studio City, California
Mid-sized trendy boy light wood floor kids' room photo in Los Angeles with multicolored walls

 ARTO
ARTOFat Tony
We love the tiles in front of these stairs, they add a pop of color and draw your eyes.
Small southwest tile staircase photo in Los Angeles with tile risers
Small southwest tile staircase photo in Los Angeles with tile risers
Find the right local pro for your project
 CJ Paone AIA | Archipelago Workshop
A sleeping alcove tucked into one end of a guest room just off the main living area provides respite even when the rest of the home is busy.
Images | Kurt Jordan Photography

 Jimmie Martin California
Mannequin Lamp by Jimmie Martin California
www.jimmiemartincalifornia.com
Photo Credit: www.rickschultz.co.uk
Inspiration for a contemporary bedroom remodel in New York with black walls
Inspiration for a contemporary bedroom remodel in New York with black walls


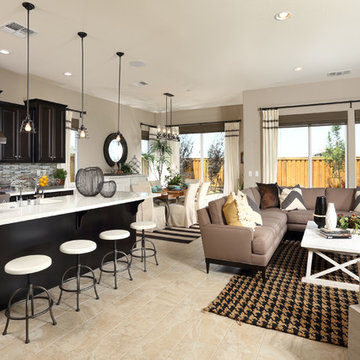
 Brookfield Residential Northern California
Douglas Johnson Photography
Example of a beach style beige floor kitchen design in San Francisco
Example of a beach style beige floor kitchen design in San Francisco

 Built-Rite Closets
Walk-in closet - mid-sized transitional gender-neutral medium tone wood floor and brown floor walk-in closet idea in New York with white cabinets and flat-panel cabinets

 Fergus Garber Architects
Inspiration for a french country freestanding desk home office remodel in San Francisco with white walls

 popix designs
Mid-sized trendy open concept dark wood floor and brown floor living room photo in Los Angeles with white walls

 Woodbridge Pacific Group
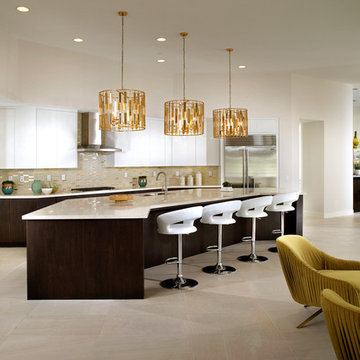
Residence Two Kitchen at Skye in Palm Springs, California
Inspiration for a mid-century modern open concept kitchen remodel in Los Angeles with an undermount sink, flat-panel cabinets, white cabinets, metallic backsplash, metal backsplash, stainless steel appliances and an island
Inspiration for a mid-century modern open concept kitchen remodel in Los Angeles with an undermount sink, flat-panel cabinets, white cabinets, metallic backsplash, metal backsplash, stainless steel appliances and an island
 California Pools & Landscape

Example of a large trendy backyard rectangular infinity pool fountain design in Phoenix
 K. Gennaro Photography

This bathroom is super fresh and bright thanks to this expansive and glorious skylight, soaking in all the natural light to bounce off the pure white walls. Floating high-gloss dark grey cabinets add weight and structure.
Designed by: Rachel Chuew of designHAUS24 http://designhaus24.com/
Photo: Kayli Gennaro of K. Gennaro Photography http://www.kgennarophotography.com
 CJ Paone AIA | Archipelago Workshop

Hallway leads to a guest bedroom flanked on one side by interior windows.
Images | Kurt Jordan Photography
Hallway - mid-sized coastal medium tone wood floor and brown floor hallway idea in Santa Barbara with white walls
Hallway - mid-sized coastal medium tone wood floor and brown floor hallway idea in Santa Barbara with white walls
 California Pools & Landscape

Patio - southwestern patio idea in Phoenix with a pergola and a fireplace
 California Closets Los Angeles, California
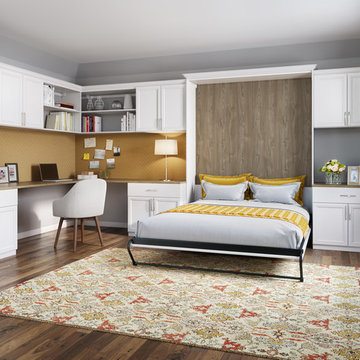
Inspiration for a transitional guest dark wood floor bedroom remodel in Los Angeles

 Studio Haven Interiors
This kitchen was updated to reflect a light and airy mixed wood and paint, family eat-in style island. Inset cabinets paired with quart countertops and herringbone natural stone backsplash.
 Jimmie Martin California
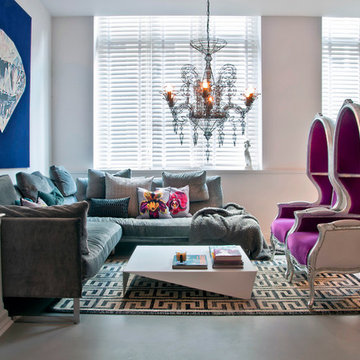
Purple Porter Chairs & Floral Pillows by Jimmie Martin California
www.jimmiemartincalifornia.com
Photo Credit: www.rickschultz.co.uk
Mid-sized trendy open concept living room photo in New York with white walls
Mid-sized trendy open concept living room photo in New York with white walls

 Western Window Systems
“Dramatic” and “no detail spared” are two ways to describe this stunning home in Corona del Mar. Located on an oversized bluff side lot with views of Newport Harbor, Catalina, and the Pacific Ocean, the contemporary dwelling is the work of Brandon Architects Inc. and Spinnaker Development. Door and window systems from Western are used throughout, especially the Series 600 Multi-Slide, where it’s used to enhance features such as indoor/outdoor living areas and a guest casita that opens to a courtyard.
Photos by Jeri Koegel.
14