
Search results for "California" in Home Design Ideas
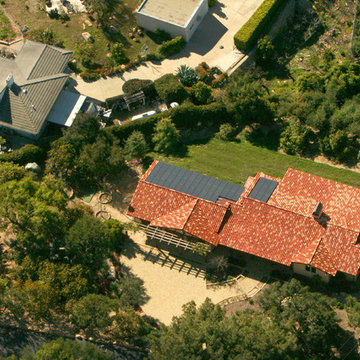

 Just the Touch- Liling Lampell
David Eichler
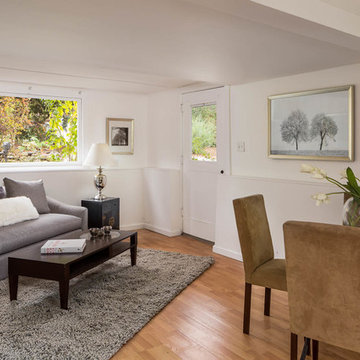
Mid-sized ornate enclosed light wood floor living room photo in San Francisco with white walls
Mid-sized ornate enclosed light wood floor living room photo in San Francisco with white walls
Find the right local pro for your project
 Hue of You Decor, LLC

Bathroom - small transitional bathroom idea in Los Angeles with flat-panel cabinets, white cabinets, a two-piece toilet, brown walls, a drop-in sink, tile countertops and white countertops
 K. Gennaro Photography

A small homage to artist Piet Mondrian in these bold rectangular primary colored cabinets. Complementing the color scheme is a bright graphic illustration gracing the pure white walls. Bright, clean, and simple is the aesthetic.
Designed by: Rachel Chulew of designHAUS24 http://designhaus24.com/
Photo: Kayli Gennaro of K. Gennaro Photography http://www.kgennarophotography.com
 Equestrian Life Luxury Desert Homes
David Blank Photo

Trendy concrete floor great room photo in Los Angeles with a two-sided fireplace
Trendy concrete floor great room photo in Los Angeles with a two-sided fireplace

 dRichards Interiors
This project combines high end earthy elements with elegant, modern furnishings. We wanted to re invent the beach house concept and create an home which is not your typical coastal retreat. By combining stronger colors and textures, we gave the spaces a bolder and more permanent feel. Yet, as you travel through each room, you can't help but feel invited and at home.

 Margot Hartford Photography
Photo: Margot Hartford © 2014 Houzz
Eclectic medium tone wood floor living room photo in San Francisco with brown walls
Eclectic medium tone wood floor living room photo in San Francisco with brown walls

 Stepstone, LLC
Design ideas for a contemporary privacy backyard concrete paver landscaping in Orange County.
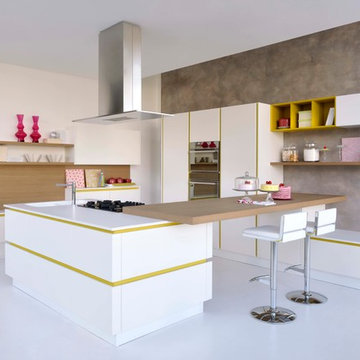
 Euro Interior California
Modern kitchen design, Island design, living room, European home design
Example of a trendy kitchen design in Los Angeles with open cabinets and an island
Example of a trendy kitchen design in Los Angeles with open cabinets and an island

 Nestorations
Coastal meets modern farmhouse in this North County bathroom remodel.
Example of a transitional bathroom design in San Diego
Example of a transitional bathroom design in San Diego

 MJK Homes, Inc.
Scott Hargis Photo
Farmhouse u-shaped dark wood floor enclosed kitchen photo in San Francisco with a farmhouse sink, beaded inset cabinets, white cabinets, white backsplash, an island and paneled appliances
Farmhouse u-shaped dark wood floor enclosed kitchen photo in San Francisco with a farmhouse sink, beaded inset cabinets, white cabinets, white backsplash, an island and paneled appliances



 designstiles
Master Bathroom Addition with custom double vanity.
White herringbone tile with white wall subway tile. white pebble shower floor tile. Walnut rounded vanity mirrors. Brizo Fixtures. Cabinet hardware by School House Electric.
Vanity Tower recessed into wall for extra storage with out taking up too much counterspace. Bonus: it keeps the outlets hidden! Photo Credit: Amy Bartlam

 Janelle Interiors
Example of a small classic built-in desk carpeted study room design in Los Angeles with gray walls





21