
Search results for "Camellia" in Home Design Ideas

 Rechsteiner Signature Homes
This transitional home blends a modern aesthetic with a character home in a historic neighborhood of Metro Vancouver. Featuring custom architectural concrete, paving stones, horizontal cedar fencing and siding, backyard metal trellis and a very unique and modern landscape, this home is a perfect space for entertaining.
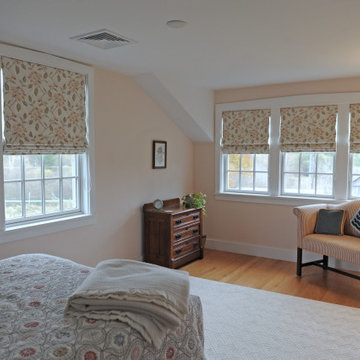
 Gordon's Window Decor
Custom Roman Shades with Horizons Window Fashions fabric ?
Collection: "Hazelwood"
Color: Camellia
Bedroom - small country guest bedroom idea in Burlington with pink walls
Bedroom - small country guest bedroom idea in Burlington with pink walls

 Brownswood Nursery Inc
Design ideas for a mid-sized shade backyard brick landscaping in Charleston for fall.
Find the right local pro for your project

 Manuel Builders, LLC
Drop-in bathtub - mid-sized transitional master ceramic tile and white floor drop-in bathtub idea in New Orleans with flat-panel cabinets, white cabinets, a two-piece toilet, gray walls, a drop-in sink, granite countertops and white countertops
 Manuel Builders, LLC
Inspiration for a mid-sized transitional l-shaped concrete floor and beige floor eat-in kitchen remodel in New Orleans with a double-bowl sink, shaker cabinets, white cabinets, granite countertops, white backsplash, subway tile backsplash, stainless steel appliances, an island and white countertops
 Manuel Builders, LLC
Inspiration for a mid-sized country l-shaped laminate floor and brown floor eat-in kitchen remodel in New Orleans with a farmhouse sink, flat-panel cabinets, white cabinets, granite countertops, gray backsplash, subway tile backsplash, stainless steel appliances, an island and white countertops
 Manuel Builders, LLC
Mid-sized transitional l-shaped ceramic tile and white floor eat-in kitchen photo in New Orleans with a double-bowl sink, flat-panel cabinets, white cabinets, granite countertops, white backsplash, subway tile backsplash, stainless steel appliances, an island and white countertops

 Hoi Ning Wong
Design: Kingsbury Garden Designs
Photo: Hoi Ning Wong © 2014 Houzz
Design ideas for a traditional landscaping in San Francisco.
Design ideas for a traditional landscaping in San Francisco.

 David Frisk, Inc.
Spice cabinet with hand carved panel. Bird perched on a camellia branch.
Example of an arts and crafts kitchen design in San Diego
Example of an arts and crafts kitchen design in San Diego
 Manuel Builders, LLC
Example of a mid-sized cottage l-shaped laminate floor and brown floor eat-in kitchen design in New Orleans with a farmhouse sink, flat-panel cabinets, white cabinets, granite countertops, gray backsplash, subway tile backsplash, stainless steel appliances, an island and white countertops


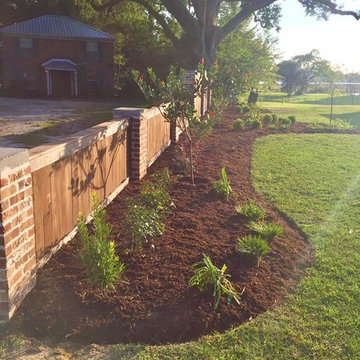
 Arrow Landscape Designs
For the final finishing touches, we've planted Rosalinda Hawthrone trees, Knock Out Roses, Variegated Radical Gardenias, Agapanthus, Dwarf Irises and Camellias!
 Manuel Builders, LLC
Mid-sized transitional l-shaped concrete floor and beige floor eat-in kitchen photo in New Orleans with a double-bowl sink, shaker cabinets, white cabinets, granite countertops, white backsplash, subway tile backsplash, stainless steel appliances, an island and white countertops

 Drake's 7 Dees Landscaping & Garden Center
Free-flowing lawn lines are parallel a basalt boulder rocker and hand-fitted curbstone squares and rec's retaining wall. A large existing Japanese Maple provides the overhead plane while the blooms of Hydrangea, Rudbekia and Dianthus draw you through this garden space. Photography by: Joe Hollowell
 Manuel Builders, LLC
Mid-sized elegant l-shaped ceramic tile and beige floor eat-in kitchen photo in New Orleans with a farmhouse sink, flat-panel cabinets, white cabinets, granite countertops, white backsplash, subway tile backsplash, stainless steel appliances, an island and white countertops
 Manuel Builders, LLC
Tub/shower combo - mid-sized traditional 3/4 gray tile ceramic tile and beige floor tub/shower combo idea in New Orleans with flat-panel cabinets, blue cabinets, a two-piece toilet, gray walls, an undermount sink, granite countertops and white countertops
 Manuel Builders, LLC
Example of a mid-sized transitional master white tile and ceramic tile ceramic tile and white floor freestanding bathtub design in New Orleans with flat-panel cabinets, white cabinets, gray walls, a drop-in sink, granite countertops, a hinged shower door and white countertops
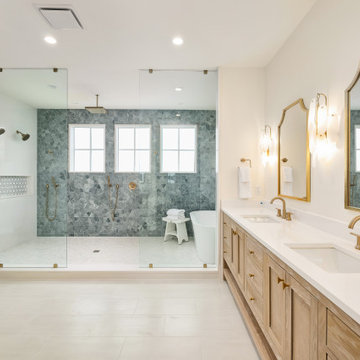
 The Gall Group: Design | Build | Remodel
Third floor primary bathroom suite with large wet room with ocean views.
Freestanding bathtub - huge coastal master blue tile and mosaic tile porcelain tile, white floor and double-sink freestanding bathtub idea in Miami with shaker cabinets, light wood cabinets, a two-piece toilet, white walls, an undermount sink, quartz countertops, white countertops and a built-in vanity
Freestanding bathtub - huge coastal master blue tile and mosaic tile porcelain tile, white floor and double-sink freestanding bathtub idea in Miami with shaker cabinets, light wood cabinets, a two-piece toilet, white walls, an undermount sink, quartz countertops, white countertops and a built-in vanity
 Manuel Builders, LLC
Eat-in kitchen - mid-sized transitional l-shaped concrete floor and beige floor eat-in kitchen idea in New Orleans with a double-bowl sink, shaker cabinets, white cabinets, granite countertops, white backsplash, subway tile backsplash, stainless steel appliances, an island and white countertops
 Manuel Builders, LLC
Inspiration for a mid-sized cottage l-shaped concrete floor and brown floor eat-in kitchen remodel in New Orleans with a double-bowl sink, flat-panel cabinets, white cabinets, granite countertops, gray backsplash, subway tile backsplash, stainless steel appliances, an island and beige countertops
41